
 By
By  April 8, 2023


How Do French Drains Prevent Damp and Protect Your Building?
Uncontrolled water at or beneath ground level is what quietly transforms sound properties into expensive restoration projects. The purpose of a French drain is unequivocal: it’s a physical system designed to intercept, collect, and redirect water before it penetrates your building fabric and turns structural protection into ongoing expense.
What Is a French Drain and Why Does Placement Matter?
A French drain isn’t a catch-all phrase—it’s a trench, graded for gravity, lined with a robust geotextile membrane, filled with free-draining gravel, and housing a perforated pipe calculated to collect and discharge groundwater and surface inflow. The central promise: When installed to exacting standards, it reroutes water before it pressures your foundations or seeps through walls.
- French drains are recommended when a property shows recurring damp areas at floor level, moss growth on external brick, or a musty undercurrent that endures after superficial fixes.
- Subsoil drainage is critical around older and heritage buildings in Sussex, where shallow or lime-mortar footings quickly transmit rising or lateral moisture.
“You never see when foundation damp starts. You only see when the costs arrive.”
Key Advantages over Reactive Damp Remedies
- Reduces hydrostatic pressure—cutting off the ‘push’ that drives ground moisture up masonry.
- Minimises substrate decay, preventing rot of embedded timbers and corrosion of wall ties.
- Preserves decorative finishes and renders that routinely fail without moisture control beneath.
The engineered system underlying an effective French drain is not a commodity product; it’s a bespoke solution defined by your property’s unique context. Homeowners, landlords, and surveyors trust Sussex Damp Experts to audit not just symptoms, but root causes.
What Components, Materials, and Standards Make Up a Reliable French Drain?

What Does “Compliant Installation” Actually Look Like?
Components must serve specific purposes, not simply fill space in a trench. Every quality French drain observed in Sussex’s high-value and heritage stock features:
- Precision-cut trench: (min. 600mm width for access, placed 1m+ from any shallow or protected footing).
- EN-standard perforated pipe: (100–150mm diameter), laser-levelled for 1:80–1:200 fall.
- Washed angular gravel: —never sand, silt, or mixed ‘reject’ fill.
- Specialist geotextile membrane: —fully wraps aggregate and pipe, blocking silt and roots.
- Rodding access at all direction changes, stretch >10m, or pre-discharge points.:
- Photographic condition log and surveyor signoff on completion.:
Table: Components vs. Compliance
| System Part | Poor Spec / DIY Risk | Compliant Instal by Sussex Damp Experts |
|---|---|---|
| Pipe slope | Guestimate or flat | Laser-checked fall, documented |
| Aggregate | 10–20mm mixed gravel | Washed 20mm, proven permeability |
| Membrane | Omitted or loose | Full trench wrap, specified to soil type |
| Inspection/rodding | Missing or surface only | Built in, mapped to drainage plan |
| Documentation | Receipt + no photos | Digitally signed surveyor and insurer pack |
Why It Matters
Spec-compliant components protect more than just your structure—they reduce insurance costs, validate survey reports, and eliminate the silent risk that comes from invisible installation shortcuts. Sussex Damp Experts future-proof every project with robust, transferable documentation recognised by surveyors, lenders, and local authorities.
Where Are French Drains Best Positioned for Maximum Damp Defence?
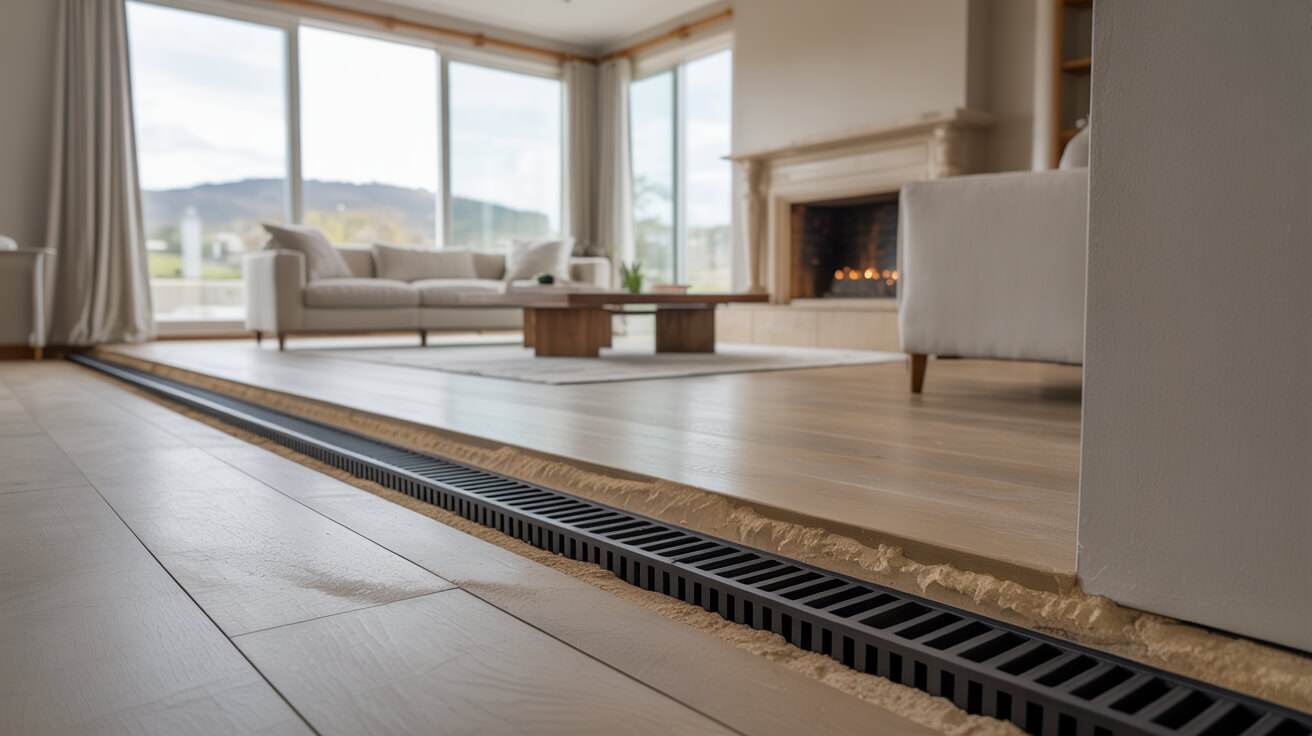
How Do You Pinpoint Effective Placement?
Generic answers fail properties with unique ground levels, extension layouts, or conservation constraints. Positioning a French drain must minimise risk while maximising water interception:
- External perimeter: if garden slope, paving, or driveways direct water at the base of habitable rooms or walls.
- Internal channel: (often the only route for deep basements or listed assets).
- Boundary or outbuilding perimeters: where water logging threatens new construction.
- Detached property ring: for full building protection in areas with high or fluctuating water tables.
Key factors:
- 1m minimum from any shallow or non-reinforced foundation (check especially for Georgian, Victorian, or rural Sussex stock).
- Avoid gas, water, and power services—routine utility survey compulsory.
- Never instal against a boundary wall without engineer review; water redirected onto neighbours can expose you to liability and citizen action.
Scenario: Consent and Survey
A landlord considering external drainage for a terraced property must heed party wall agreements, local authority drainage rights, and—if in a conservation area—heritage consents. Sussex Damp Experts manage all preliminary survey and documentation needs, aligning system placement to achieve both protection and legal defence.
“No one ever lost value from over-documenting a risk.”
How Is a French Drain Properly Installed to Ensure Decades of Reliable Protection?

Sequential Steps for Lasting Results
- Pre-instal site review: Locate services, photograph condition, apply for all approvals (planning, listed building, environmental).
- Trench excavation: Mechanically or by hand depending on context; reinforce sides if soils are loose or history of collapse exists.
- Geotextile membrane placement: Full wrap, with overlap against trench walls—no fast-and-loose ‘burrito’ folds.
- Pipe and aggregate placed and level-checked continuously using digital levels.
- Compaction and layering: Each 150mm of gravel compacted; pipe kept centred and undisturbed.
- Installation of rodding points every 10–15m and at direction/slope changes.
- Discharge connection: Always to a legal and engineered outfall—never to soakaway unless proven site tests and Building Control consent.
- Testing and handover: Water test, CCTV where possible, surveyor photo-pack delivered to owner.
Instal Table
| Step | Sussex Damp Experts | Common Shortcuts (Others) |
|---|---|---|
| Site prep | Engineer survey | Dig and hope |
| Membrane placement | Full trench wrap | Patch or none |
| Pipe fall | Laser-levelled | Spirit level, guess |
| Rodding/inspection | Every 10-15m | None |
| Documentation | Photo, survey, log | Verbal or invoice only |
“Cut corners and you get cut protection. The price isn’t just immediate—it’s operational and reputational.”
What Do These Steps Prevent?
- Settlement dips, ponding, and root infiltration.
- Survey and insurance rejection on resale.
- Emergency repairs resulting in costly tenant or operational disruption.
Every job by Sussex Damp Experts ends with digital records that can be produced for any authority, insurer, or buyer.
Why Do Some French Drains Fail and What Are the Limits of the System?

How Do You Identify System Limits Before You Pay For Them?
- Short pipes, missing membrane, flat falls, poor aggregate, lack of access points, and “just follow the wall” advice lead to nearly inevitable blockages or redundancy in months—not years.
- Failure also arises when the real risk isn’t subsoil water, but rising damp (due to absent or bridged DPCs) or plumbing leaks.
Checklist: Do These Risks Apply to Your Site?
- Water ponding after rain along wall base.
- Internally, paint peeling or tide marks above skirting.
- History of repeated “quick fixes.”
- Heritage or listed façade making external drainage hard to retrofit.
If you tick more than one, a French drain may be part of the solution—but never the only answer.
| Failure reason | Prevented by Sussex Damp Experts? |
|---|---|
| Flat slope | ✔️ |
| Silt/clay blockages | ✔️ |
| Misplaced too close to footings | ✔️ |
| No rodding access | ✔️ |
| Rising damp missed | 🟠 Identifies, solves by DPC |
| Storm overflow issues | ✔️ |
Debunking Myths
- All visible damp is not solved by drains.
- Not all guidance applies to heritage or tenanted properties—you need site-specific expertise.
- System failure doesn’t always show for 6–18 months, well after instal signoff.
“False economy is the only shortcut that drives your spend higher every year.”
What Routine Maintenance and Inspection Steps Keep Drains Performing?

Why Is Ongoing Monitoring Not Optional?
- Standing water or outside wall discolouration signals a clogged system or overwhelmed drain capacity.
- Regular rodding—at designed-in points—swiftly removes silt and roots.
- Annual (or post-storm) CCTV checks for subsidence, root imposition, or broken pipes.
Sussex Damp Experts Maintenance Protocol
- Inspection: Once every 12 months, plus post-heavy rainfall.
- Moisture measurement: Internal wall base levels every 6–12 months for recursion detection.
- Photo documentation: Maintains warranty, satisfies insurance or environmental oversight.
- Upgrade path: For properties with history of flooding, recommendation to add real-time sensor telemetry to log, alert, and prompt maintenance before failures emerge.
Maintenance Table
| Task | Minimum frequency | Maintained by SDE | Self-Maintain Possible |
|---|---|---|---|
| Physical rod/jetting | Annual or as triggered | ✔️ | 🟡 |
| CCTV review | Biennial, after major event | ✔️ | ❌ |
| Moisture logging | Annual | ✔️ | 🟡 |
| Compliance documentation | Per-event | ✔️ | 🟡 |
Failing to maintain the system is the one mistake insurance always detects.
Tailor your maintenance plan with Sussex Damp Experts for affordable predictability and transferable assurance.
Can Regulatory, Heritage, or Environmental Rules Affect Your Drainage Plan?

How Should You Structure Your Project for Approval Success?
- Building Regulations (Part H) cover every engineered drain, requiring formal design signoff, site/soil risk evidence, and photographic proof of location, depth, gradient, and function.
- Conservation areas, listed assets, and party walls require pre-application, heritage officer or council consultation, and, in many cases, archaeological assessment before the first spade enters the ground.
Table: Compliance Levels
| Project type | Simple planning | Heritage/Conservation | Multi-unit | Buy/sell survey needed |
|---|---|---|---|---|
| Modern home | ✔️ | 🟠 | 🟠 | ✔️ |
| Listed structure | 🟠 | ✔️ | 🟡 | ✔️ |
| Commercial site | ✔️ | 🟡 | ✔️ | ✔️ |
✔️ Full requirement | 🟠 Some requirement | 🟡 Site-specific
“No one has ever won a compliance argument with ‘But the builder said it was fine.'”
How Sussex Damp Experts Remove Red Tape
Our team coordinates planning, builds compliance packs for any UK authority, handles listed-building consent, and produces transferable signoffs and handover packs valid for relet, resale, or insurance.
Project signoff is your operational shield—don’t treat it as a formality.
Book Your Free Consultation With Sussex Damp Experts Today
When the risks are quiet, the dangers grow. The most valuable asset you have is time—time to prevent, document, and future-proof your investment.
If you see unexplained dampness, if your survey flagged a vulnerability, or if part of your property portfolio operates under strict compliance protocols, take a step ahead. Sussex Damp Experts are known for methodically eliminating root causes, documenting every spec, and providing the kind of transparent, insurer- and surveyor-recognised handover that keeps risk at bay.
“The story of water and building is always written early. Choose who picks up the pen.”
Act like the owner whose buildings outlast quick fixes. The next step is as simple as starting a conversation with a surveyor who will give you answers, not variables.
Your property. Your standards. Your legacy—without risk, repetition, or regret.
Frequently Asked Questions
How Do French Drains Actually Prevent Damp and Safeguard Your Building?
French drains intercept and redirect subsurface and surface water before it can collect against your foundations, eliminating the hidden mechanism behind persistent damp, structural decay, and recurring failures in both traditional and modern properties.
Damp’s Slow Siege: Why Do Ordinary Surfaces Suffer?
The silent advance of water is relentless. When subsoil is loaded by seasonal rain or persistent groundwater, moisture pushes laterally against masonry and creeps upwards through capillary action. Without a relief path, this water exploits the pores in brick, soft stone, and even dense concrete—leading to paint blistering, flaking plaster, and rotting timbers hidden out of sight. Vulnerabilities compound fast in properties lacking modern DPCs or maintenance regimes; each year the risk and cost multiply.
French Drain Fundamentals
A French drain is no mere trench or pipe. It’s a graded system, installed with care and intent, that gives water an escape route before it intrudes on your assets:
- A trench, typically 600mm wide, follows the perimeter of the risk zone.
- A perforated, specification-grade pipe (100–150mm) sits on a bed of washed gravel.
- A geotextile membrane fully wraps the system to keep silt and roots at bay.
- Gravity, not guesswork, moves water away from vulnerable fabric into a designed discharge point.
What Changes When This Barrier Is In Place?
- Moisture isn’t allowed to build against walls, stripping away the energy that drives rising damp.
- Sensitive areas—cellars, heritage wall bases, timber plates—are protected from decay cycles.
- Buildings gain measurable reductions in internal humidity; risk of black mould and poor air quality drops.
- Valuations, survey reports, and insurance cover reflect your proactive control, not accidental survival.
Damp is patient and cumulative—it waits for negligence. A properly designed French drain systems means your attention lasts longer than weather cycles or quick-fix solutions.
Ready to move beyond symptoms? One assessment by Sussex Damp Experts gives you data, bespoke advice, and a life cycle plan—not a one-size-fits-none gamble.
What Components, Materials, and Standards Define a Reliable French Drain?
No drain outlasts its weakest element. Reliability begins with the right specification, professional sourcing, and adherence to documented standards—never shortcuts.
The Anatomy of Performance
- Trench geometry: Depth and width must align with property footings and local water tables; shallow, narrow, or misaligned cuts invite immediate system failure or unbalancing of heritage structures.
- Pipework: Only EN- or BS-compliant perforated pipe, sized to anticipated flow rates, sustains clear drainage. Undersized or non-perforated pipes guarantee future blockage.
- Aggregate: Washed, angular gravel ensures continual flow and blocks silt infiltration. Skimped or rounded stone chokes quickly or compacts, crushing the system below.
- Geotextile Membrane: Fully envelops the pipe and gravel, separating soil and plant roots without blocking water; skip this, and every autumn delivers new blockages.
- Rodding/Eye Access Points: Integral to periodic maintenance and crucial for property managers and commercial assets.
British Standards & Compliance
Table: Compliance Checklist
| Feature | Spec Requirement | Non-Compliant Risk |
|---|---|---|
| Pipe Diameter | 100–150mm min, EN/BS | Slow drainage, blockages |
| Gravel Grade | Washed, 20–40mm stone | Silt intrusion, pipe collapse |
| Membrane Quality | Geo/EN rated | Root block, sediment build-up |
| Doc/Survey Evidence | BS6576/BS8102 trace | Insurance void, failed survey |
| Rodding Access | Every 10–15m, corners | Incomplete cleaning access |
Skipping specs isn’t a cost saving—it’s a compound liability. Homeowners may pay double for patchwork repairs. Property managers and landlords risk non-compliance with HHSRS or portfolio insurance disputes, while commercial operators lose operational uptime and NOI.
A Sussex Damp Experts instal means documentation you can show to surveyors, underwriters, and buyers—proof that your investment is built to last, not just to pass.
Where Should a French Drain Be Installed for True Damp Defence?
Placement is the difference between a system working in silence and a system requiring “quiet apologies” to every stakeholder. The question isn’t if you need a French drain, but where, and when.
The Art of Assessment—Not Just Digging
- Perimeter (External): Ideal for targeting wall bases, especially where gardens, paths, or paving slope toward the building.
- Internal Channel: Only viable where external works are impossible—typical for cellars, basements, and listed buildings where excavation is forbidden.
- Boundary/Elevation Strategies: Where neighbours, outbuildings, or complex plots alter water flow, placement becomes both legal and operationally nuanced.
Case in point:
A Brighton estate agent attempted three interior damp fixes before exterior grading revealed a boundary wall funnelling rainwater into a sub-floor void. A well-placed, documented French drain resolved the issue, passing the property’s next valuation with no further query.Heritage and Compliance Nuance
- Properties with shallow footings, ancient brickwork, or protected listed details demand visual survey, historical plan research, sometimes trial digs—never spade-in-first approaches.
- Legal proximity rules (avoid undermining by at least 1m, or as advised by engineering signoff).
- Party wall and environmental signoff for drainage that crosses shared or public bounds.
Your investment isn’t protected by defence in depth; it’s protected by defence in context. Sussex Damp Experts map and diagnose drainage plans that align with your asset’s risks—not by chance, but by design.
How Should a French Drain Be Installed for Decades of Protected Performance?
Installation is where vision meets reality—or regret. One shortcut and your investment is delayed, not defended. The process is more than trenching and backfill; it is a controlled operation with concrete checkpoints.
Stepwise Protocol for Lasting Integrity
- Pre-assessment and Documentation: Full survey, permissions, and digital baseline.
- Site Setup and Safety: Map utilities, provision shoring for fragile soils, mark boundary lines to avoid legal missteps.
- Precision Trenching: Spec depth and width, inspect daily for settlement or collapse risk.
- Membrane and Pipe Placement: Lay in strict layers, checking for continuous envelope—no shortcuts, no exposed pipework.
- Aggregate and Level Checks: Compact and laser-level every 15cm rise; deviation introduces settlement and ponding.
- Instal Rodding Points: Every 10–15m, all changes of direction; unskipped, unfudged.
- Backfill, Compact, and Surface Finish: Reinstate ground and record any necessary changes from site plan to as-built file.
- CCTV Flow/Water Test: Before signoff—a Sussex Damp Experts signature move, often delivering the margin between warranty and worry.
There’s no substitute for process in the built environment, just gaps waiting to be filled at someone else’s expense. The project’s lifespan is measured by what was signed and sealed, not just what was laid and covered.
A roadmap is more than plans—it’s the confidence your property inspires on every future handover or survey.
Why Do Some French Drain Systems Fail—And What Are Their Practical Limits?
Even perfect plans can fail, but poor planning or skipped process means failure is programmed in. Problems begin not with catastrophic floods, but with slow system decay, neglected maintenance, or misdiagnosed root causes.
Diagnostic Checklist for Drain System Health
- Persistent standing water or damp after rainfall
- Reappearance of lower wall spotting or efflorescence
- Unexplained odours after winter or high-rain periods
- Silt or soil evidence around pipe outlets or rodding points
Failure Mode Table
| Premature Failure Reason | Preventable with Expert Specification |
|---|---|
| Pipe grade misaligned | ✔️ |
| Substandard or missing membrane | ✔️ |
| Rodding point omitted | ✔️ |
| Source of moisture misdiagnosed | ✔️ |
| Overload from changed landscape | ✔️ |
Realistic System Boundaries
- French drains can’t stop rising damp if you lack a physical or chemical damp proof course.
- Plumbing leaks, gutter overflows, or condensation require separate diagnosis and fixes.
- Heritage and highly permeable soils may require hybrid systems, additional monitoring, or alternative approaches.
Your system’s success is measured as much by what you prevent as by what you solve. Sussex Damp Experts design for the evidence, not just for this season.
What Maintenance and Inspection Practices Keep Drains Working Year After Year?
Ongoing performance isn’t a gamble. It’s a managed process built into your routine, contract, or management cycle.
Maintenance Protocols By Asset Class
- Annual CCTV and Rodding: Inspects for blockages, root invasion, or pipe failure.
- Visual Checks Post-Storm: Look for pooling, debris, or exposed drain covers.
- Surface Moisture Mapping: Use simple metres to monitor wall and footing conditions; document changes and corrections.
- Proactive Clearing: Every autumn or upon signs of slow drainage, jet or manually clear build-up.
- Contract Auditing: For larger portfolios, integrate maintenance logs with compliance packs—evidence for councils, auditors, and insurers.
Documentation Pays For Itself
Missed checks become denied claims. Every inspection and intervention, logged with Sussex Damp Experts, returns tenfold in audit trails and market reputation.
Maintenance is only expensive when it’s replaced by apologies.
How Can Regulatory, Heritage, and Environmental Rules Change Your Drainage Plan—And Who Navigates Red Tape for You?
A French drain project touches law as much as it touches land. Requirements shift with the building’s age, listing, local authority, and adjacent assets.
Compliance: Gate, Not Barrier
- Building Regulations (Part H): Drainage, discharge, and waterproofing must meet documentary, not oral, standards.
- Heritage & Conservation Consent: External changes to listed or protected buildings mean formal written consent, advanced consultation, and sometimes archaeological support.
- Environmental & Party Wall Law: Discharges crossing boundaries or public land risk penalty under legislation as diverse as the Water Resources Act or Party Wall etc. Act. Your plan must anticipate these, not apologise afterward.
Pulling all threads together is not mere project admin; it’s futureproofing your investment and your reputation.
Sussex Damp Experts maintain a direct line to local officers, heritage consultants, and environmental panels. Our job is to clear a path to approval, ensuring plans survive audit, sale, and tenure change.
| Compliance Area | Penalty for Oversight | Prevented with Expert Handling |
|---|---|---|
| Missing Part H signoff | Re-inspection, works reversal | ✔️ |
| Unapproved listed changes | Litigation, fines, invalid insurer | ✔️ |
| Party wall misstep | Neighbour dispute, delay | ✔️ |
| Lack of documentation | Denied claim, undervalued sale | ✔️ |
| Drainage crossing public land | Enforcement orders | ✔️ |
Demystify red tape. Make expertise your governance, not your gamble.
The only thing more expensive than proper compliance is explaining why you skipped it.
When you move ahead with Sussex Damp Experts, your asset’s value doesn’t just weather storms—it’s proofed, protected, and future-ready by design.

