
 By
By  September 3, 2025


Why Does Converting a Sussex Basement Into a Flat Refuse to Behave Like a Normal Extension?
Your average home upgrade follows a script: pick a design, weigh a few quotes, set aside a rainy-day fund for the “inevitable 10% extra.” Basement conversion, though? Sussex’s ground rewrites the rules. The moment you even think about turning a Brighton Basement into a flat, the variables pile up—historic soot-stained bricks, awkward cavities, an unpredictable water table. There’s no standard kit. Every Victorian or Edwardian basement across Brighton, Lewes and Eastbourne comes with its own inheritance: trapped moisture, patchwork repairs, party wall headaches, and unknown neighbour interventions.
You might want a clean new flat with a rental future. The ground, however, always plays its old tricks first.
The real cost of a basement isn’t written in ink—it seeps in, rising from past repairs and invisible risk.
Think you’re buying certainty with an “average” price tag? In practice, costs run wild—starting anywhere from £750 to £1,400 per square metre for basic fit-out and poking way past that with heritage quirks, underpinning, or unforeseen drainage issues (LABC Warranty). If a contractor offers a fixed menu price up front, press for a forensic breakdown—surveyors and lenders will be interrogating every figure you see for hidden complications.
There Is No True “One Size Fits All”—Here’s Why
What staggers even the most seasoned property buyer is that two basements on the same street can swallow budgets at double, triple the rate, even before fit-out. Why? Hidden features: ancient coal vaults, disguised leaks, walls that “look fine” then test off the charts for moisture salts. Every structure is a chain of old decisions—sometimes bodge jobs, sometimes interventions done in the dark—just waiting to be discovered the moment you dig deeper. And every surprise means both fresh costs and delays.
Any reputable conversion begins with a full forensic survey: digital moisture mapping, thermal imagery, salt tracing, and drainage routes from basement walls right out to the Sussex storm drains. Skip this, and you risk sinking your budget in remediation instead of real progress.
What Drives the Cost: Structural Work, Underpinning, and the Hidden Effort Nobody Sees on TV
Basement Waterproofing Cost Calculator
- 1 Basement
- 2 Details
- 3 Estimate
Estimated Total Cost
£8,500 – £12,000
Type C cavity drain membrane for 20m² floor + 40m² walls
All Systems Compared
| System | Waterproofing | Finishing | Total | Warranty |
|---|
Property Value Uplift
+£36,000
Adding 20m² of habitable space could add significant value to your property
Payback Ratio
3.2x
Every £1 spent adds £3.20 in property value
Ready to waterproof your basement? Get a professional survey with an accurate quote.
Get a Basement Survey →You don’t see structural surgery on Instagram, but underpinning and steelwork swallow the lion’s share of the bill. Sussex cellars, with their patchwork party walls and subsiding clay, demand work that even experienced builders approach with hesitation. This isn’t just about lowering a floor or carving out headroom—it’s about stabilising an unpredictable shell.
The most valuable part of a basement is usually invisible—locked in steel, concrete, and paperwork.
Breakdown of major cost factors:
- Excavation & Underpinning: Expect £1,500–£3,000 per m² if you need to lower the slab or reinforce unstable walls. This figure rises instantly if unforeseen movement, “Chalk layers,” or party wall complications are uncovered.
- Steelwork & Structural Reinforcement: Projects with beams, columns, or heritage walls routinely see £10,000–£25,000 just for steel and fixing—and spikes with every design change or listed-building constraint.
- Legal, Survey and Professional Oversight: Planning, Party Wall Awards, Building Control, and neighbour liaison spawn whole workflows—and unforeseen paperwork stalls jobs faster than a hidden well. Budget thousands here, not hundreds.
Skipping one “unsexy” item here results in legacy repair costs, lender roadblocks, or outright marketability fails. Structural shortcuts won’t matter until Building Control or your bank finds them—and then every time and pound “saved” gets multiplied in future remedial fees.
Waterproofing: Why Moisture Is the Invisible Boss of Every Brighton Basement Flat

You never see the leak that does the damage. In a Brighton Basement, Sussex’s wild weather, lurching water tables and persistent capillary rise mean that “weatherproof” is only the start; real conversion mandates airtight, BS 8102-compliant waterproofing [PCA-accredited specialist certificates required for lenders].
It’s not a detail. It’s the dividing line between a mortgageable flat and a future auction headache.
Modern waterproofing costs:
- Cavity Drain & Sump Systems: Start from £100–£200 per m² for basic waterproofing, escalating fast with pump redundancy, alarms, or high ground-water scenarios.
- Sign-off & Guarantees: Lenders, insurers, and surveyors want proof—usually PCA-accredited, 10- to 20-year warranty-backed systems. “Cheap” paint-on tanking fails anywhere you find clay, salts, or historic walls with shifting cracks.
No one cares about your waterproofing—until a single wet winter wipes out a year’s rent.
Why “Old” Tanking Paint Fixes Fail in 2024
The 1970s watermark tanking jobs might last a season—never a mortgage term. Modern Sussex spec means cavity membranes, dual sump pumps, battery backups, ventilation, and salt control. Skip a single detail? The entire system can fail. Even one corner missed or a single mistreated wall can lead to forced rework, value loss, or Building Control stoppage.
Fit-Out Costs: Why Livability and Comfort Keep Pushing the Final Bill North

Getting the basement genuinely dry is only half the battle. Real living comfort—healthy air, balanced heat, silence, and a space that feels like home—demands fit-out budgets that stay honest with modern standards.
Typical fit-out costs: £750 to £1,400+ per m² (not including specialist requirements unearthed once the walls come off).
Primary cost levers:
- Specialist Drylining, Insulation & Membranes: Not just for energy compliance—most issues here only show up after the fact (think hidden mould, uneven heat, or ventilation dead zones).
- Mechanical Ventilation with Heat Recovery (MVHR): Tames condensation, ensures air changes, and satisfies Part F and surveyor tests.
- Regulation-Ready Electrics & Plumbing: Modern boards, RCDs, and safety certifications required for every mortgage and insurance policy. The “cheap” job becomes expensive the moment a council inspector visits.
The difference between a flat you love and a flat you flee? It’s almost never visible on moving day—it’s in the silence, the air, and a winter’s heating bill.
Heritage Properties and “Hidden Extras”: Why Historic Basements Don’t Play by the Same Rules

The South Coast is awash in 19th-century beauties and conservation zone quirks—meaning every heritage basement starts with an extra layer of risk (and required spend). Breathable plasters, lime-based cretes, heritage ventilators, and conservation-grade sumps and drainage often cost 20–35% above “normal” specs.
When mortars predate your mortgage, every product and detail must respect both building law and a century of quirks.
If you’re in a conservation area or listed building, any unapproved tweak risks enforcement orders, forced reinstatement, or a stop from Building Control. Worse-case: you finish the flat, only to discover a non-breathable lining, then pay to rip it all out and do it again—heritage requirements come for you, not the builder.
Cost points:
- Heritage Compliancy Extras: 20–35% over baseline; for original or conservation limes, unique drainage, or period detail preservation.
- Integrated Sump and Pump Systems: Often £2,500–£7,000, more if high salts or ground-movement risk shows up during excavation ([XUL Architecture](https://xularchitecture.co.uk/advice/design-speci)).
Demand your surveyor and contractor map the precise “risk budget” associated with heritage features—no guessing, and do not settle for one-size-fits-all product specs.
Red Tape, Guarantees and Documentation: Where Most Basement Flats Succeed or Fail
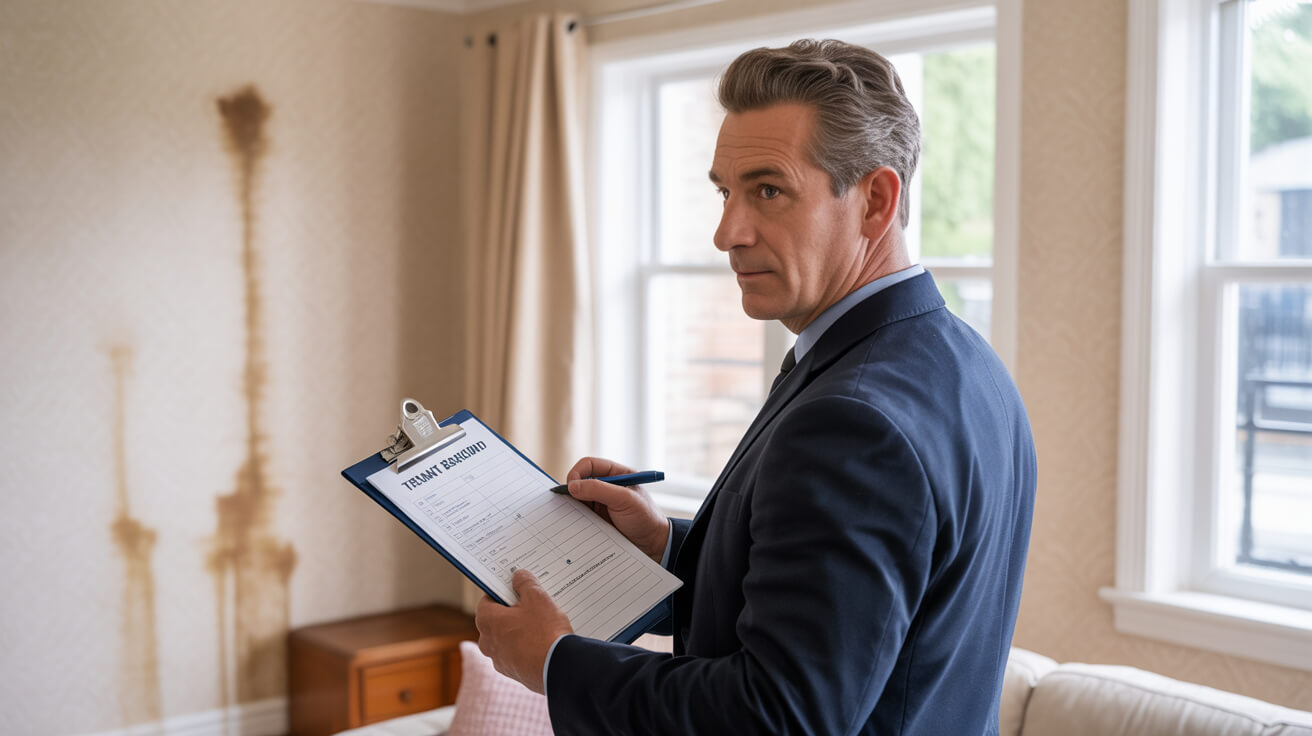
No council or lender will sign off until you’ve armed them with the right paperwork. Everything must be traceable, transferable, and built for scrutiny—Building Regulations (Part C, F, L), Party Wall Awards, PCA certification, BS 8102-compliance, warranty docs, and post-build surveys included. Even if the work is perfect, missing documentation blocks re-financing, letting, and future sales. Surveyors punishingly benchmark basements against the best, not just “done” jobs.
You won’t care about paperwork—until it stops your sale, stings your valuation, or voids your warranty.
Any contractor unwilling to hand over PCA and BS6576 certificates, insurance-backed warranties, and council-SOR paperwork is auditioning for a claim against them—never a referral (Permagard).
Beware:
- No watertight paperwork—no real flat.
- Missing sign-off—expect mortgage refusals, copycat survey failures, and months of legal wrangling.
The Cost of Corners: When False Savings Turn Into Real Nightmares

Landlords and property managers in Sussex see it every year—bargain basement jobs that run okay for a season, but collapse under survey or insurance probe. Botched condensation control leads to tenant health issues and legal threats. Missed waterproofing details are exactly where Basement Flats Succeed or fail, chasing landlords into threefold repair cycles (LABC Warranty PDF). Skipped heritage compliance invites forced rework, council fines, and zero chance of resale or refinancing.
Symptoms you’ll pay for later:
- Lack of ventilation or bad diagnosis: passive-aggressive mould, failed inspections, angry tenants.
- Incomplete paperwork: frozen property value, frustrated sales, loan refusals and wasted agent fees.
- Skipping heritage protocol: lenders walk away, council serves work-tear-out orders, and property managers get stuck on a merry-go-round of extra costs.
False economy hides until the next heavy rain, the next surveyor, or the next buyer’s lawyer.
The price of shortcuts is never paid up front—it lands years later, multiplied by lost time and missed opportunities to fix it cleanly the first time.
The Real ROI: Why a Well-Converted Sussex Basement Flat Is an Asset for Decades

Smart investment means anticipating risk, not gambling for a headline price. The best value doesn’t just mean a tidy finish or a “pass” from lending. It means you’ve future-proofed your property—survey-readiness, insurance-friendly construction, and peace of mind come day-to-day storms or major sales moves.
What our team delivers:
- Forensic-grade diagnosis—moisture-mapped, substrate-checked, with salt paths traced and every risk documented for Peace of Mind.
- Built for Sussex: party wall, drainage, and underpinning decisions mapped by seasoned engineers who know local failures.
- Solutions that flex for heritage and new-build—nothing generic, everything justified.
- Documented for the next move—PCA sign-off, BS6576 guarantees and council-ready paperwork you’ll need years later.
- Aftercare you can bet on—annual checks, warranty calls answered by engineers, not unknown call centres.
The best work in your basement is felt years after you forget the bill.
Book a Sussex Damp Experts Survey: Peace of Mind from the Ground Up
It’s not the “average” cost that matters—it’s banishing stress at every trigger point: the initial survey, council approvals, wet autumns, nervous surveyors and later, buyers with sharp pencils. Our approach turns evidence into action—every diagnosis, treatment, and guarantee mapped to the real risks of Sussex soils and buildings.
Expect:
- Honest, itemised surveys (not one-size-fits-all quotes).
- Moisture science and compliance, engineered for Sussex, by locals who take things personally.
- Heritage and modern building capabilities: listed, tricky, or “problem” homes are our daily challenge.
- Audit-proof documentation, lender-ready warranties, PCA/BS 6576 and full council sign-off.
- Ongoing support—if the weather shifts or your plans change, we stand by our work.
Join 1,400+ Sussex property owners, landlords, managers and architects who trust us to deliver conversions that weather any storm. A proper Waterproofing Survey helps basement flats succeed by giving your basement the best odds of a happy ending.
The money you spend fixing mistakes is always more than the money you pay for evidence-driven, airtight work.
Frequently Asked Questions
What overlooked pressures distort the real cost of converting a basement to a flat in the UK?
Conversion costs are shaped less by what you plan and more by the problems you can’t see—moisture, structural quirks, and compliance hurdles rewrite the budget on the fly.
Most owners focus on visible finishes: flooring, kitchens, lightwells. Yet the undercurrent is set by waterproofing logic, Party Wall tangles, and the mess of legacy repairs hidden behind plaster. Sussex projects typically add 15–30% to standard UK estimates due to unpredictable groundwater, tight conservation rules, and older buildings demanding non-standard solutions. A budget built on web averages falls apart the moment the first engineer finds “historic bridging,” then every contractor offers a different cure—and price—after the walls come off.
An honest budget survives every secret in the brick, not just your spreadsheet.
Where do most cost underestimates begin?
- Unmapped water flow and rising damp, which require more than generic DPC injections—think membranes, sumps, or drainage overhauls.
- Heritage overlays: listed status, restrictions on insulation, or lime render must be factored in early or budgets double.
- Legacy repairs or “bodge jobs” create forensic challenges—salt bloom, bridging, or hidden timber rot rarely show on routine surveys.
How can you confront hidden costs before they erupt?
- Commission full diagnostic moisture mapping and substrate analysis tailored for the Sussex terrain.
- Demand scenario-based, element-by-element quotations, not just “fit-out” headlines.
- Require proof of prior work and regulatory sign-offs for every part of the building.
- Secure written guarantees that explain both what’s included and what triggers an extra charge.
Transparency comes from specialist surveys—like those from Sussex Damp Experts—that trace every budget threat before ground is even broken.
Why do most legal and structural tripwires only emerge once you’re already committed?
Legal tangles and invisible fabric errors don’t crash the project at the start—they quietly mature until they blow up your timeline or raise dispute costs weeks into the build.
Hidden issues range from delay-triggering Party Wall claims and heritage “blind spots,” to undocumented structural fixes. Sussex’s flood of historic properties means you inherit every shortcut, patch, or missed landlord’s paperwork from the past century. The mainboard threat: Building Control can reject an entire phase if you alter or uncover something that’s not properly certified, and banks may claw back loans if mortgage terms are breached by unpermitted work.
What’s silent at purchase often shouts at signoff. Every hidden fix has a price.
Which traps blindside the unprepared?
- Party Wall notices—triggered by a single neighbour’s objection, with costs and works stopped until legal mediation wraps.
- Heritage and conservation status: local authorities require period-appropriate techniques and can freeze projects with “Stop” notices over non-compliant membranes or tanking.
- Legacy damp treatments or substandard interventions that weren’t declared mean existing warranties are instantly voided.
How do you proactively disarm legal risks and structural cover-ups?
- Commission a pre-purchase or pre-works survey that’s independent of the main contractor or estate agent.
- Demand line-of-sight verification for each substrate, including endoscopic camera images or salt mapping in suspect cavities.
- Submit all Party Wall and planning applications *before* taking up a hammer, not after.
- Log every inherited repair—don’t assume last decade’s work was legal, compliant, or even safe.
Sussex Damp Experts offer forensic-grade reporting that exposes legal and technical landmines, so you control the power—not the paperwork.
How does proper damp proofing become a resale multiplier, not just an expense line?
Effective damp management is the difference between a flat that gets offers at market value and one that sits unsold—or worse, fails survey after survey. As explored under Waterproofing: Why Moisture Is the invisible boss of every Brighton basement flat, a rushed or token system leaves hidden risk: partial tanking, under-rated membranes, or missed air gaps can lead to buyer walk-aways and mortgage denials, sometimes cutting a property’s value by up to 25% overnight. Lenders, insurers, and savvy buyers now expect PCA-accredited, BS 6576/8102-compliant work—paperwork alone will not suffice without supporting moisture readings and aftercare logs. By contrast, a genuinely certified, warranty-backed conversion can help close deals, speed up mortgage offers, and protect value for years.
A sale-ready flat is engineered from the waterproofing backwards—not prettied up for an open day.
What benchmarks separate cosmetic from mortgage-grade systems?
- Integrated, transferable guarantees (10-30 years) tied to actual physical protection—never just product registration.
- Moisture tracing and salt checks at every junction, embedded in handover documentation.
- Continuous aftercare: logged inspection schedules, repair logs, and annual warranty validation.
How does Sussex Damp Experts safeguard your value?
- All works are PCA-grade, logged, and presented with compliance dashboards so lenders, buyers, and surveyors check boxes instantly.
- Survey logs and before-after photo chains go in your valuation file.
- Post-instal support and annual check-ins create a living record—ensuring your flat survives every survey, not just the first.
The cheapest system often ends as the costliest after sale fails. Arm yourself with a spec that survives not only the instal—but the scrutiny of the toughest surveyors.
Which regulatory and planning events define success or failure for a basement conversion?
Every high-value conversion must pass through a jungle of overlapping rules that change block by block—and one false move triggers value loss, delays, or litigation.
Beyond headline permissions, expect to face Building Regs (Parts C, F, L, B), British Standards, Party Wall Act, and specialised historic overlays in Sussex. Local quirks add extra hurdles: conservation areas, Article 4 restrictions, or listed status can extend permission lead times to 6–12 months, and even minor misalignment in paperwork delays project sign-off, occupation, or re-sale.
Every milestone not mapped in advance becomes a checkpoint where value can slip, or risk explodes.
Where do projects get lost in the regulatory shuffle?
- Party Wall arrangements can morph overnight after neighbour feedback; expect sudden plan changes.
- Conservation, listed, and heritage overlays drive need for bespoke materials, drastically extending both budget and schedule.
- Request for evidence from lenders or insurers may freeze funds until you can produce proper certification *at every stage*.
How does Sussex Damp Experts orchestrate compliance and keep the process moving?
- All compliance steps logged with real-time tracking and milestone sign-off.
- Advance consultation with planners and specialist surveyors means applications are drafted to local tastes, not just minimum regulations.
- Sequencing to make sign-off frictionless: each phase passes before the next starts, not after, preventing costly redraws.
In regulated space, leadership means foresight. Sussex Damp Experts ensure compliance remains an asset, not a roadblock.
What budgeting moves prevent triple-spend pitfalls in complex conversions?
Most overspends aren’t bad luck—they’re engineered by skipping due diligence, ignoring local quirks, or trusting day rates that mask unseen extras.
Budgeting for conversions only works if it’s reality-tested, scenario-modelled, and absorbent of surprises—line-by-line breakdowns, mapped risk contingencies, and watertight compliance planning. Sussex builds, with their mix of old stone, timber, and unpredictable water ingress, demand at least 20% contingency loaded from the start. Skimp, and you risk the triple-spend cycle: initial quote, forced remediation, and legal rescue—sometimes doubling outlay before the project even completes.
A true budget is a living contract—transparent, adaptable, and defended by evidence before any crisis.
How do specialist-led budgets insulate you from nasty reversals?
- Dynamic, scenario-based costing: every probable issue tagged and priced up front, not at discovery.
- Contingency built for each critical path: heritage fix, structural repair, drainage overhaul.
- Real-time communication and cost recalibration built into project milestones.
Why trust Sussex Damp Experts for financial guardrails?
- Itemised schedules broken out to letter, never lump sum.
- Sussex-fluent compliance lets you dodge harsh insurer or lender “exceptions.”
- Each output stands as a compliance document for buyer, banker, and regulator alike.
A damp-proofed conversion is only as predictable as its budget. Let the right experts turn your figures into the finished space.
How does a bulletproof documentation chain protect your investment and make your conversion futureproof?
No lender, valuer, or new owner cares about your intentions—only your proof. Without a robust, audit-grade evidence chain, your flat can’t be mortgaged, remortgaged, or reliably insured.
Successful conversions build value through unbroken documentation: moisture diagnostics, staged compliance, insurance-backed guarantees, and a handover package tailored for future disposals. Cheap or incomplete paperwork drops value and increases transaction cycles, sometimes causing direct lender or agent refusals.
A conversion’s proof is its passport—open borders for the right paperwork, closed doors for the rest.
What evidence must survive every professional’s scrutiny?
- Calibrated moisture, salt, and substrate reports covering every phase.
- BS and PCA certifications mapped to all building and design works.
- Transferable insurance guarantees logged with buyer and lender details.
- Dated photos of every works stage, with aftercare and warranty logs stored for instant supply at survey.
What makes Sussex Damp Experts the trusted hand for audit readiness?
- Full compliance packages delivered upfront, not scavenged post-completion.
- Local reputation unlocks smoother sales, easier lending, and expedited insurance approvals.
- Bespoke aftercare tracking keeps your conversion future-proof and instantly transferrable—years after handover.
If you want your asset respected—not rejected—by surveyors and agents, demand a proof stack built for every audience.

