
 By
By  August 26, 2025


Are Energy-Efficient Retrofits Creating Hidden Damp and Mould Risks for Your Property?
Solid insulation, tight windows, new renders—on paper, every retrofit promises savings and sustainability. In practice, each layer that chokes a building’s natural breathability invites new risks. You fit double glazing to keep the cold out, but the first thing trapped is moist air that used to drift harmlessly away. The result? Walls that sweat, black spots on ceilings, unseen decay: cryptic warnings that your “green” upgrade has quietly set the stage for future repair bills and compliance headaches.
A home sealed for winter can end up marinating in silent damp, unseen until the problem owns your walls and wallet.
Energy retrofits now drive the Sussex property market, not just for owners and landlords but for agents, local authorities, and commercial property managers. Every mortgage report, every letting inspection, every sales handover wants proof your upgrade hasn’t left a trail of hidden risk. Mould doesn’t read your utility bill. It reads the cracks in your strategy—the missing pre-installation moisture survey, the wrong plaster where breathable mineral was needed, the lack of smart ventilation or aftercare. The science is blunt: uncontrolled moisture—no matter how shiny your certificates—leads to lost value, health warnings, and enforcement orders.
The gap between a warm, efficient home and a regulatory disaster is one you can’t paper over. Sussex Damp Experts see every week how Damp is the one issue that turns walls crumbly behind the latest insulation, puts survey blocks on what should be a fast sale, and leaves tenants raising havoc with environmental health. When the upgrade ignores “moisture mapping,” today’s quick fix can morph into a long spiral of dispute, disruption, and value loss.
Retrofitted Properties Face Fresh Damp and Mould Problems—Unless Moisture is Controlled
Retrofitting for energy efficiency without planning for moisture often breeds new damp and mould threats—sometimes worse than the old ones. Breathability, wall diagnostics, and climate-specific strategy must drive every upgrade, or the next “improvement” is just the first step in a new cycle of cost and conflict.
Why Are Heritage and Solid-Wall Properties Most at Risk After Going “Energy-Efficient”?

Older homes—Victorian terraces, brick cottages, listed buildings—operate like living, breathing skins. When you trap them behind dense insulation or impervious renders, you suffocate the natural pathways for water to leave. The evidence shows up as peeling paint, salt stains, and black mould: not cosmetic, but chronic warnings of a deeper imbalance. Insurance won’t cover rot from the wrong render. Lenders reject mortgages where non-breathable insulation has “locked in” risk.
Treating a 19th-century home with modern materials is like making a marathon runner wear a plastic raincoat—overheating and collapse creep in, no matter how good the idea looks on paper.
Planners and surveyors are no longer turning a blind eye. Retrofitting heritage builds now requires vapour-open materials: lime plaster, mineral wool, breathable membranes. Fail conservation checks and you face remedial notices, insurance refusals, or even legal action under housing health standards. BS 6576 and BS 8102 aren’t suggestions—they’re the law for period buildings.
Non-breathable upgrades to heritage or solid-wall homes signal non-compliance—a flag for immediate value drop and long-term headache. Documentation is everything. Without proper diagnostics, even a well-meaning upgrade becomes a liability as soon as the new owner, tenant, or surveyor finds “locked-in” damp.
With Heritage and Old Walls, Breathable Upgrades Aren’t Optional
Only use vapour-open, heritage-matched systems in old or listed homes. Skip diagnostics and you risk rot, mortgage red flags, and forced remedial work. Every stage must start with system-specific survey and end with proof of compliance—no exceptions.
Does Condensation Just Move Out of Sight When You Retrofit?

You might not notice it at first: condensation used to bead on windows, now it vanishes. The real story is buried: water vapour, trapped by tight new insulation, hunts colder spots deep inside walls and floors. “Interstitial condensation” can saturate insulation laps, underfloor voids, even electrical chases. When it shows—months later—the paint bubbles or the sockets flicker and half your “energy saving” has stealthily turned into repair costs.
You can’t fix what you can’t see—and after most retrofits, that’s where the risk lives.
Research shows that most damp discovered after an energy retrofit is inside hidden cavities, not visible to the casual glance or even many professional surveys (Safeguard Europe 2023; LABM Online 2022). By the time brown stains or musty odours break cover, you’re facing not just cosmetic jobs, but substrate decay—possibly insulation removed, wiring redone, and surveyor queries that shut mortgage or insurance doors.
The only practical answer is planned moisture mapping and buffer zones—wool, mineral, or vapour-open systems with escape routes built in. Closed-cell foams and dense cement plasters? They often doom you to expensive, hidden failures. Smart upgrades keep the water moving outward, not deeper inside.
Retrofitted Damp Hides in Walls—Routine Inspections Miss It
After retrofits, expect most condensation-driven damp to appear where the eye can’t go without specialist kit or destructive access. That’s why mapped surveys and ventilation plans aren’t just nice—they’re the price of safety and peace of mind.
How Tight Are You Making Your Home—And What Are You Doing About Airflow?
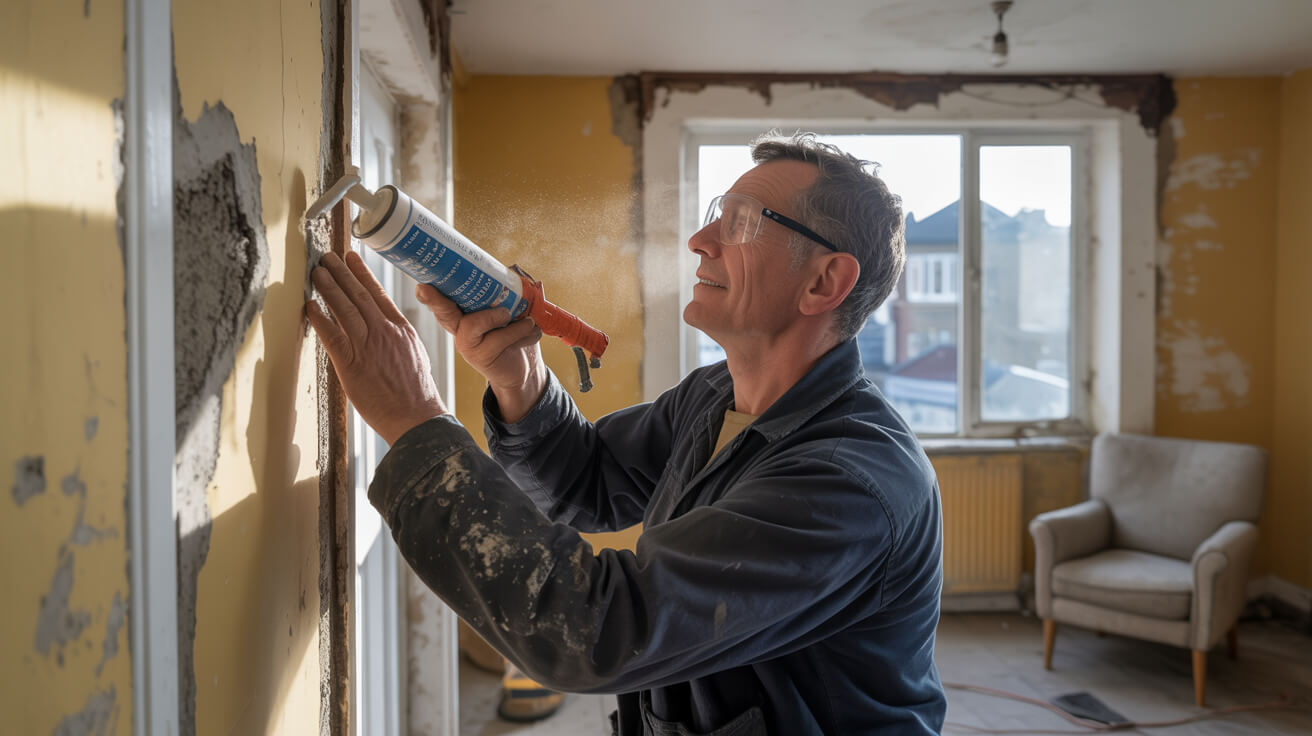
Tight homes sound great—until you read the sick lists. Higher airtightness means more water vapour sitting in the rooms, unable to drift or escape. Transition from leaky to “sealed” and suddenly, everyday activities—showers, cooking, drying clothes—flood the indoor climate with litres of invisible water. With no fast exit, that load condenses on, or inside, the next coldest layer.
Half of all damp and mould issues post-retrofit trace back to “forgotten” ventilation (Vent-Axia 2023): the extractor lost amidst the insulation instal, the “window trickle vents” taped shut, mechanical systems skipped because of cost. The result? Air tight for savings, but wet enough for the problems to multiply—especially in busy or multi-tenant properties.
Saving a few pounds on mechanical ventilation can cost you thousands in lost value and remedials down the line.
Best-in-class retrofitters plan for “controlled leaks”—smartly calculated ventilation that works with, not against, your insulation. Passive stack, humidity sensors, mechanical extract, even whole-home systems: they’re now non-negotiable if you want to avoid bringing environmental health and property complaints through your letterbox.
Don’t Let Tightness Trap Problems—Ventilation is Your Pressure Valve
Retrofit for airtightness only if you also invest in modern, property-sized ventilation. Plan for airflow at the start, monitor it after, and keep logs—for yourself, for inspectors, and for your own budget. It’s the line between savings and damage.
What’s the Legal and Regulatory Exposure When Damp Appears After Retrofit?

Retrofits may win you a “green” label, but if they breed new damp, expect your legal exposure to spike. Landlords under the Housing Health and Safety Rating System (HHSRS) have a duty to fix “category 1” hazards like mould, damp, and internal decay—failure brings council actions, rent repayment orders, even mandatory repairs billed to you (Commons Library 2024).
Owners fare no better: mortgage lenders flag post-retrofit damp as a deal-breaker. Insurers demand proof of compliance—if you skipped surveys, moisture mapping, or proper documentation (PAS 2035, BS 6576), they have grounds to deny claims. Property sales or remortgages can stall, leaving you to chase last-minute remedials or drop asking prices in hot markets.
Mould outbreaks linked to poor retrofit strategy are now a top target in tenant complaints, council inspections, and court claims, with retrofit risk increasingly under scrutiny. The defence? Rigid compliance: mapped surveys, tractable logbooks, regulated materials, and every upgrade traceable back to a standard—BS 6576 for injection, BS 8102 for waterproofing, and PAS 2035 for whole-house retrofits.
Energy ratings and EPC certificates win few arguments with lenders or insurers if there’s no auditable evidence behind your claims.
Moisture After Retrofit is a Legal Risk—Compliance is Your Lifeline
The safest path is tight compliance: expert surveys before, plans and logs during, and traceable aftercare. The minute you spot (or miss) a patch of mould, these facts decide whether repair is your cost—or someone else’s win in court.
When’s the True Price Paid? Damp After Upgrades Turns Savings Into Loss
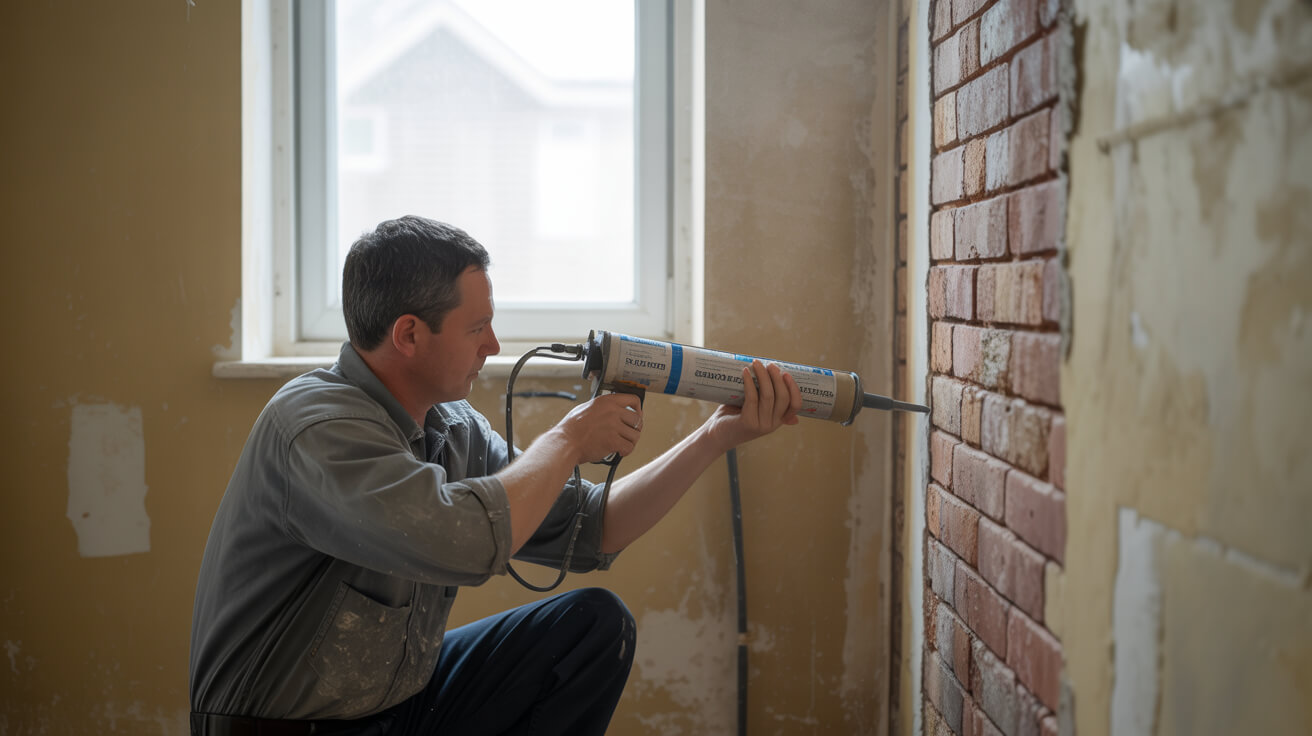
The shock doesn’t always come at the end of the works. Where unplanned or poorly managed upgrades skip moisture control, the real cost appears later—a lower valuation, denied mortgage, a sale in limbo because the surveyor’s probe hit “wet.” Data from Trust for London and Rightmove confirm that post-upgrade damp issues can devalue properties by 10–15% after discovery, and failure to comply with maintenance or documentation spirals that loss further.
Landlords and agents risk tenant complaints, withheld rents, and even mandatory council action if damp emerges post-retrofit. Non-rental owners pay too: surprise remedial bills, lost sales, or higher heating costs as repeatedly patched issues pull the comfort rating into the ground.
Missed aftercare is a silent destroyer. “Out of sight, out of mind” becomes out of pocket. The only way to control this is to build moisture tracking and aftercare checks right into your upgrade. Annual inspections, sensor logs, and smart warranties make sure your energy upgrade stays a value upgrade—not a loophole for subtle, mounting loss.
Damp is the one retrofit risk that compounds: what you ignore today may double your loss by the next survey.
Upgrade Value and Health Depend on Proving Every Inch is Dry—and Stays That Way
Property value, finance, and saleability now hinge on visible damp-free status and minutes-matched compliance. Without ironclad proof, deals collapse, insurances are refused, and future repairs eat up any “savings” from efficiency upgrades.
How Do Sussex Damp Experts Neutralise Damp in Retrofit Projects—For Good?

At Sussex Damp Experts, we treat every retrofit as a forensic case, because Damp is the one issue that can quietly undermine the whole outcome. There’s no “off-the-shelf” answer, and no gamble with your property’s integrity. Before works even start, we use calibrated moisture mapping, thermal imaging, and surveyor-standard diagnostics to trace moisture sources, flag ventilation gaps, and measure the property’s breathing space. We check substrate type, wall age, previous damp course status, and even local conservation needs.
Our treatment choices never ignore history. That means vapour-open renders and insulation for heritage walls, lime-based or mineral systems for sensitive structures, and airtightness only when paired with mechanical ventilation—always designed for your exact property profile. Compliance with PAS 2035, BS 6576, and all relevant regulations is checked at every stage, with real-time documentation for lenders, councils, or insurance. Build tight, but breathe right.
Installation is followed up with warranty-backed aftercare. Humidity sensors, regular log reviews, annual site visits—our commitment isn’t finished at hand-over. Only robust, forensically tracked upgrades remove future legal migraine and give you clear, verifiable protection from entry to exit.
Science doesn’t guess—every measurement and fix is explained, justified, and logged for sale, mortgage, and long-term safety.
Property Health Demands Evidence—Forensic Surveys and Smart Materials Win Every Time
For every property, our method is proof-forward—surveyor-led, materials driven, and co-signed with compliance. When Sussex Damp Experts oversee your retrofit, you guarantee not just savings, but health, legal cover, and asset value.
The Real Retrofit Win: Sussex Damp Experts Safeguard Your Home and Investment—For the Long Haul

The smart upgrade isn’t the one with the biggest insulation bill. It’s the project that passes every council test; the rental that never fails an HHSRS check; the home whose paperwork and internal metrics flatten surveyor doubts and insurer queries, year after year. With Sussex Damp Experts, owners, buyers, agents, and tenants know that what’s underneath matches what’s on the certificate.
Our PAS 2035-certified teams build in compliance, forensic monitoring, full repair traceability, and fast response aftercare. From listed buildings to new-build flats, every solution starts with the structure, never with a generic fix, and ends in a paper trail ready for mortgage officers, buyers, tenants, and local authorities. We make retrofitted homes last—and save.
Don’t leave your building to chance or the next passing trend. Choose systems and expertise tested in Sussex’s moody climate and market. That’s how you keep your investment dry, compliant, and profitable—no surprises, no silent losses, no sleepless nights.
The safest homes stay dry, healthy, and ready for scrutiny—because they trust Sussex Damp Experts to make it happen.
Ready to put troubleshooting, compliance, and asset value in the hands of proven surveyors and system experts? Book your full retrofit and moisture-mapping diagnosis with Sussex Damp Experts—where “energy efficiency” always means “moisture-secure”.
Frequently Asked Questions
What’s the earliest warning sign your “eco upgrade” is trapping hidden damp—and why do older properties get hit first?
The first sign your retrofit may be backfiring isn’t always puddles or black spots—it’s often a subtle shift: windows fog up faster, the air feels clammy, and your wall paint takes an age to dry. Solid-wall and heritage buildings in Sussex—built for natural moisture escape—pay the steepest price when insulation or sealing blocks their ancient escape routes. Vapour that once breathed through lime and open brick now pools inside, feeding invisible condensation deep within walls or under new foams.
Sometimes the cost of a shortcut isn’t visible until your building’s bones begin to sweat.
Older homes—pre-1930s, listed, or with conservation restrictions—can suffer silently for months after airtight works. Once airflow barriers are up, hidden black mould, salt tides, or timber decay bloom in the shadows, only surfacing when surveyors, insurers, or mortgage lenders demand to see evidence your eco-solutions didn’t just cause legal and financial headaches.
What makes heritage properties so vulnerable to post-retrofit damp?
- Non-breathable insulation or renders suffocate lime, brick, or stone
- Window replacements and foam injections strip away “built-in” ventilation
- Missed moisture mapping or skipping PAS 2035 paperwork sparks compliance trouble
Sussex Damp Experts leads with forensic-grade surveys and tailored retrofit pathways, so your building’s long-term health and legal standing aren’t left sweating behind closed walls.
How do insulation and draught-proofing actually fuel hidden moisture—and what does a compliant approach demand?
Insulating a wall or plugging a draught can spark an unseen transformation: you force warm, damp indoor air to chase new escape routes, often behind panelling, inside voids, or into floor joists. When moisture can’t vaporise outward, it finds the coldest surfaces, turns from vapour to liquid, and begins saturating everything you’ve tried to protect. If the insulation isn’t vapour-permeable or vents aren’t recalibrated, black mould, rot, and rising energy bills creep in.
Modern compliance—PAS 2035, BS 5250—demands proactive “moisture mapping.” It’s about charting where water wants to travel and stopping the silent drift into hidden spaces. Skipping these steps means even the “greenest” upgrades can void insurance, trigger failed sales, or create health risks you never signed up for.
Block vapour’s obvious path and it carves a hidden detour—often into your timbers or behind your warranty papers.
Where do insulation and airtightness most often go wrong?
- Laying PIR foam over walls without testing for existing damp or salt
- Failing to spec and instal extractor fans ahead of sealing rooms
- Neglecting vapour-open insulation or underplaying kitchen/bathroom moisture spikes
With Sussex Damp Experts, every survey includes dew-point mapping, substrate checks, and compatibility recommendations. The result: upgrades that keep both moisture and compliance threats out of your hands.
How does the wrong retrofit put you on the wrong side of the law—or in your insurer’s blind spot?
What starts as a “simple” insulation, window, or internal wall upgrade can rapidly turn contentious if pre-existing damp is hidden, documentation goes missing, or incompatible materials create new risks. Under UK law, failing to address or document moisture can escalate to legal action: the Homes (Fitness for Human Habitation) Act, HHSRS, and Landlord & Tenant Act all trigger penalties if upgrades mask hazards. Suddenly, buyers pull out. Insurers decline claims. Councils serve notices.
Inadequate paperwork means your word carries less weight than moisture stains under a thermal camera.
Landlord, seller, or letting agent—if you miss PAS 2035 signoff, omit pre- and post-survey logs, or ignore PCA/TrustMark credentials, retrofit risk can undermine your property’s status quickly. Mortgage lenders and letting authorities now look for clear chains of evidence, not best guesses.
Where do legal and insurance disputes most often start?
- Skipping salt and moisture diagnosis before fitting dense finishes
- Painting over or “hiding” damp during renovation
- Failing to commission and include specialist certificates
- No mapped survey trail for each project stage
Sussex Damp Experts covers every link by delivering surveyor-level diagnostics, legal-grade reporting, and documented aftercare. Each retrofit stands firm—on site, in files, and in court if ever needed.
Which steps guarantee your retrofit stays dry, healthy, and ready for any regulator, lender, or future buyer?
Pre-Works:
Start with a mapped moisture and salt survey—targeting walls, floors, and hidden voids at risk. These findings build both design accuracy and your audit trail, showing every decision was context-led.
During Works:
Insist on step-by-step records: PAS 2035 certificates, staged humidity and vapour checks, and clear links between substrate and installation method. Cross-check every product, from insulation to extractor fan, to the exact makeup of your property.
Aftercare:
Lock in real-world insurance and value with ongoing moisture logs—whether digital sensor feeds or scheduled in-person checks. Maintain a live warranty and monitoring pack; proof that lives up to scrutiny for any audit, sale, or dispute.
Retrofit Moisture Safety: Must-Have Actions Table
Each project phase needs clear action and evidence:
| Phase | Essential Action | Best Practice Handler |
|---|---|---|
| Pre-Works | Survey for damp, salt, substrate | PCA Surveyor |
| Design | Match insulation/ventilation to wall, room, and use | Retrofit Specialist |
| Instal | Measured humidity tests; live instal log | Accredited Installer |
| Aftercare | Real-time or annual moisture & warranty logs | Sussex Damp Experts |
A building stays dry not just by design—but by what you can prove, when it matters most.
With Sussex Damp Experts, you build a record ready to survive everything from grant audits to difficult buyers—making retrofit success more than just good luck.
Why does ventilation turn a retrofit from success to disaster—and what defines the “point of no return”?
When insulation, glazing, or draught-proofing narrows a building’s breathing space, you readjust the whole moisture cycle. Forgetting to recalibrate ventilation accelerates problems: trapped humidity heads for cold surfaces, feeding black mould in one room, then raising maintenance headaches across your property. All the energy savings on paper can evaporate as must, condensation, and timber rot take their toll.
Authorities and insurers have begun demanding ventilation proof—mechanical flow logs, commissioning certificates, and ongoing monitoring—before clearing occupancy or insurability.
Fail to vent and the building will do it for you—by sweating, rotting, or dripping in all the wrong places.
How do you ensure ventilation is matched, not just “added on”?
- Calculate fan or MVHR power by occupancy and water use—not rough sizes
- Balance mechanical and passive systems with property age and wall makeup
- Ensure clear commissioning and airflow logs for every system
What are the early-warning signs you’ve missed proper ventilation?
- Persistent condensation despite insulation
- Mould or musty odours on insulated walls or ceilings
- Demands by agents or councils for ventilation evidence
Sussex Damp Experts doesn’t just design airflow—they deliver performance-tested, documented systems that close the loop from first survey to annual aftercare.
Which guarantees and documents actually hold weight if you ever need to prove value, claim, or defend against loss?
Long after the works are finished, your proof is only as strong as what’s on paper: full-stage damp and salt reports, PAS 2035/BS 6576 or 8102 certificates, and material-matched, transferable warranties. Without mapped survey evidence and live aftercare logs, you’re left exposed to disputes—whether a new buyer, lender, or insurer is knocking at your door.
Regulatory and legal compliance depend on robust records: every survey, certificate, airflow log, and warranty must tie to the specific materials and phases of your building. Anything less can be unpicked at audit, in court, or during sale.
In property, only documented facts—not memories—survive claims, audits, or disputes.
Documents and logs you can’t afford to miss:
- Before-and-after mapped surveys by an accredited expert
- Certificates from every contractor, installer, or specialist
- Full commissioning and airflow checks for all fans or systems
- Scheduled aftercare logs, with live or annual reviews
Sussex Damp Experts compiles a compliance pack for every client—survey-grade, updated, and ready for lenders, buyers, or authorities at a moment’s notice.

