
 By
By  July 30, 2024


How to Insulate Stud Walls Properly: Certified Methods and Long-Term Advantages
Stud wall insulation is not a “nice-to-have”—it is a decisive factor in reducing energy loss, raising property value, and ensuring a healthy, compliant building lifecycle. As many Expert Led Guides make clear, most homeowners, landlords, and property managers accept wall cold spots or unexplained spikes in heating bills as inevitable, when the truth is that underperforming walls are a symptom of outdated methods or lack of certified installation, and that insulation failures-and disputes-could be linked to these avoidable shortcomings.
When insulation integrates PAS2035 specifications, verified U-values, and traceable material sourcing, the outcomes are fully measurable:
- Heating costs decline, often delivering payback within three years for older homes.
- Room comfort levels equalise, eliminating those frustrating temperature swings between morning and evening.
- Legal compliance is embedded—not bolted-on—shielding your asset from penalties, failed EPCs, or future sale obstacles.
Proper insulation means combining forensic pre-survey, substrate- and property-specific system pairing, and a digital handover pack for audit-proof documentation, all delivered by an accredited specialist.
Retrofitting internal walls “by the book” isn’t enough—true protection is only achieved when your process is as rigorous as your ambition.
Resilient buildings don’t just meet spec—they outlast audit.
Before progressing, recognise that insulation is the foundation of energy performance, but also of comfort, acoustics, and future legal harmony. This guide will show how certified methods deliver lasting value at every stage.
What Types of Stud Walls Exist, and Where Is Insulation Most Critical?
Contractor Vetting Checklist
Tick every item this contractor meets:
Want a guaranteed trustworthy quote? Our PCA-registered surveyors hold CSSW qualifications and provide insurance-backed guarantees.
Get a Quote from Our PCA-Registered Team →No property is insulated on autopilot. The diversity of stud wall placements—and their impact—demands precise evaluation.
Internal, Partition, Service, Heritage
- Internal stud walls: (timber or metal): Divide rooms in homes and flats; central to heat containment and privacy.
- Partition walls: Create multi-unit or dual-use spaces; correct insulation sharply reduces noise disputes and energy wastage.
- Service or wet area walls: Line utility, bathroom, or kitchen spaces where cold bridging and moisture risk are elevated.
- Heritage or composite walls: Found in pre-1930s, listed, or conservation properties; mixing old and new materials can amplify unseen moisture migration unless systems are compatible and breathable.
Overlooked Insulation Gaps
- Party walls in terraces or semis
- Attic and basement conversion wall infills
- Period property divider walls hidden behind panelling or plaster
- Commercial units where sub-dividers interface with legacy external walls
What’s hidden behind wallboard can quietly erode energy and compliance.
If your configuration is unclear, an assessment using surveyor-grade diagnostics (moisture metre, thermal imaging, or borescope review) often reveals missed opportunities—especially where prior upgrades prioritised speed over qualification. Sussex Damp Experts offer clarity on which walls need insulation and how to prioritise action by impact on both comfort and regulation.
Which Insulation Materials and Systems Meet Accredited Standards?

Not all insulation is equal. Selection should pivot on three fundamental criteria: technical specification (U-value, fire rating, acoustic reduction), regulatory acceptance (PAS2035, Part L, TrustMark), and compatibility with the wall system—especially for heritage or mixed-construction buildings.
Choosing Certified Systems
| Material / System | Best For | U-value (W/mK Range) | Certification / Use Case | Notable Benefit |
|---|---|---|---|---|
| Mineral Wool / Frametherm | Modern timber/metal | 0.035–0.039 | BS EN 13162, BRE A+, PAS2035 | Fast to fit, sound/thermal dual |
| Phenolic Board / K112 | Multiple, thin walls | 0.018–0.022 | BBA, Part L, Fire Class A1 | High impact with lower thickness |
| Sheep’s Wool / Cosywool | Heritage, soak risk | 0.038–0.040 | BBA, PAS2035, vapour-open | Moisture buffering, healthy air |
| Rockwool / JCW Quilt | Acoustic/party | 0.035–0.038 | EN 13162, PAS2035, Decibel-rated | Enhanced sound, fire block |
| Insulated Plasterboard | Retrofit, easy fit | 0.022–0.030 | BBA, Part L, PAS2035 | Faster surface upgrade |
| Breathable Natural Slab | Heritage, eco | 0.038–0.045 | BBA/UKCA, PAS2035 | Carbon neutral, lime compatible |
Key Technical Factors
- Correct U-value (≤0.30 for many retrofits under Part L)
- Certified fire resistance where required
- Acoustic rating (for party and service walls)
- Vapour permeability for pre-war and listed assets
Selecting systems recommended by Sussex Damp Experts provides not just a materials guarantee but also compliance packs, tailored fitting instructions, and full aftercare information.
How Does the Professional Installation Process Prevent Problems?
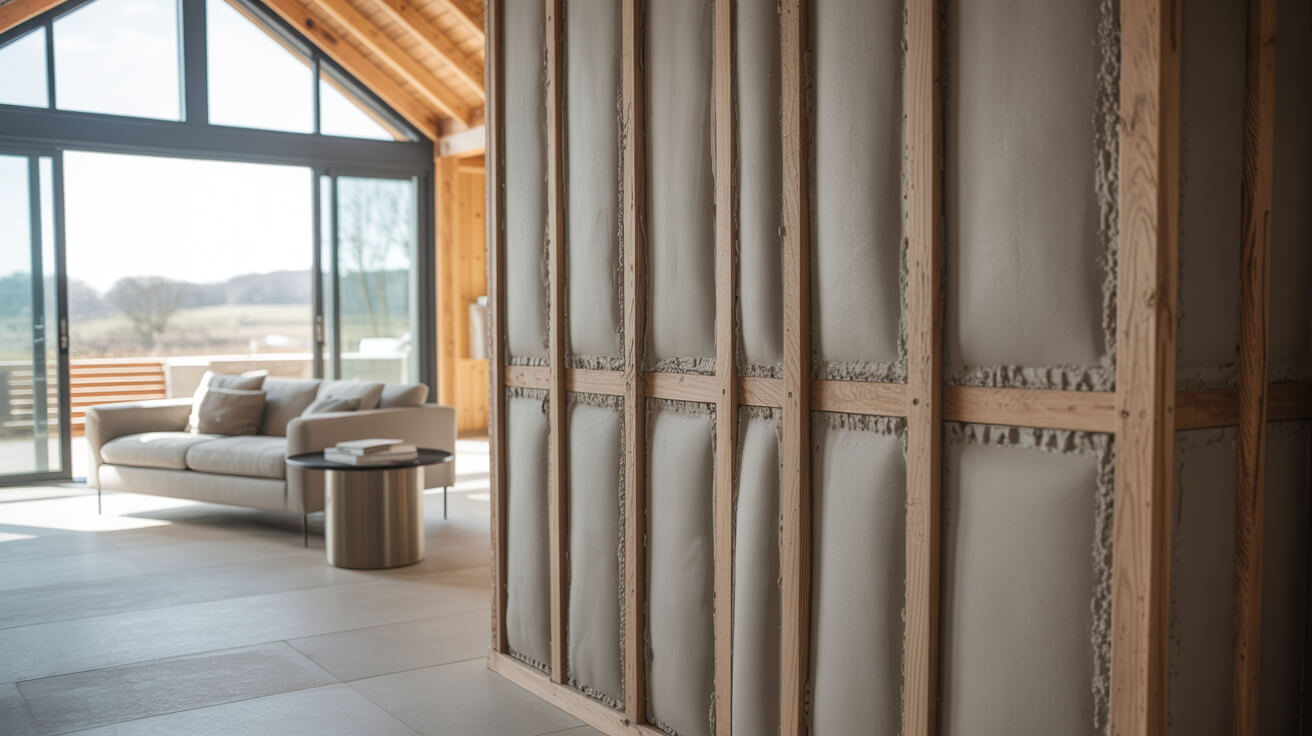
Certified installation transforms insulation from a speculative upgrade into a measurable asset. Each step is engineered to prevent hidden errors and future compliance clashes.
Walk-through of Proven Process
- Mapped Survey: Property and wall-specific diagnostics using digital moisture and thermal systems.
- Tailored Material Pairing: Only products compatible with wall substrate and moisture risk profile are specified.
- Precision Fitting: All insulation is friction-fit or mechanically fixed, avoiding voids; vapour control or breathable membranes are seamless, with penetrations properly detailed.
- Handover Documentation: Annotated photos, specification sheets, compliance certificates, and warranty cards are provided for your records or future tenants, buyers, or auditors.
Quality Assurance Checkpoints
- Moisture scan before lock-up (no wall closed with untested levels)
- U-value tested against design spec—guaranteed in writing
- Annual aftercare reminder for easy maintenance validation
Surfaces that pass inspection didn’t achieve that by chance—they were designed to.
All steps are traceable, with Sussex Damp Experts embedding handover packs into every project, ensuring that you never scramble to prove compliance when the need arises.
Why Do Common Failures Occur and How Can They Be Prevented?

Every failed insulation job leaves a digital and financial trace—a cold room, a damp patch, a compliance failure, a lost sale or rental.
Typical Reasons for Failure
- Vapour Layer Gaps: Inconsistent or poorly sealed membranes, especially at sockets or service penetrations.
- Thermal Bridging: Uninsulated studs or fixings transmitting cold across packed cavity walls.
- Breathability Mismatch: Non-breathable materials in heritage walls, trapping moisture and causing unseen rot.
- Incorrect Density or Cut: Gappy or overstuffed mineral wools undermine both soundproofing and warmth.
Prevention Protocols
- Every wall mapped before instal
- Only certified, compatible materials fitted
- Pre-stringent QA at every phase, with digital imaging archive
- Regular aftercare—including moisture and acoustic retesting when usage changes
Shortcuts are expensive, but thoroughness pays for itself—year after year.
Our services ensure insulation is a value guarantee, not a recurring cost or compliance hazard.
Where Do Regulations, Planning, and Heritage Standards Apply?

The law is not a suggestion. Insulation compliance requires exacting attention—to regulations, planning frameworks, consent status, and tenant or buyer rights.
Main UK Regulatory Anchors for Internal Wall Insulation
| Code/Scheme | Required For | Primary Demand | Supporting Proof |
|---|---|---|---|
| Part L (Building Regs) | New, retrofit | Wall U-value, continuous layer | Installer sign-off, compliance pack |
| PAS2035 | Green Home grants, retrofits | Whole property approach, TrustMark | PAS-doc, audit record |
| HHSRS | Rental and multi-occupancy | Absence of cold, damp, mould | Surveyor report, aftercare log |
| EPC | Sale/let | Proven wall insulation = score | EPC, guarantee |
| Listed/conservation consent | Heritage/period | Non-destructive, breathable | Consent packs, lime compatibility docs |
Compliance Milestones
- Permission before instal in listed/protected settings
- EPC pre-sale or pre-let in all residential/commercial deals
- HHSRS pre-tenancy or after major works
- Compliance packs for all grants or public funding
Uncertainty?” Sussex Damp Experts can create a regulatory grid tailored to your project and handle paperwork for approvals and compliance.
When Is Expert Support Essential—and How Do You Choose the Right Partner?

Most insulation failures—and disputes—could be eliminated if property owners or managers brought in expertise before the first cut. But expertise isn’t about claims; it’s evidenced by documentation, accreditations, and a proven audit trail.
When You Need a Specialist
- Complex wall layouts (basement, attic, sub-division)
- Heritage, listed, or unusual construction (lime, lath, brick with nonstandard infill)
- Prior failures or recurring cold/damp patches
- High acoustic risk (HMOs, multi-residential, offices near high-traffic assets)
- Pending tenancy, sale, refinancing, or grant audit
How to Vet Your Insulation Partner
- PAS2035, TrustMark, and/or BBA accreditation
- End-to-end digital documentation and QA archive
- Verifiable insurance, warranty, and audit participation history
- Transparent timeline, cost, and aftercare structure
- System-specific training records (for heritage or vapour open systems)
The best insulation partner doesn’t just fit—your partner proves, documents, and stands by the work beyond the invoice.
Reputationally, your asset deserves to be future-proofed by Sussex Damp Experts: our commitment is to proactive, compliance-first work, supported by full documentation and ongoing care.
Book Your Free Consultation With Sussex Damp Experts Today
When you decide to insulate for the future, every step is traceable, compliant, and tailored to your property’s real risks and opportunities. Sussex Damp Experts offer a free compliance-grade consultation—walking your property with surveyor-grade tools, diagnosing every wall variant, and delivering clear, actionable solutions.
You gain not just a solution, but documented assurance for your portfolio, sale, or peace of mind—alongside transparent, fixed proposals and ongoing aftercare.
Step into certainty. Your property’s next chapter—warm, compliant, and audit-ready—begins here.
Frequently Asked Questions
How can you guarantee stud wall insulation actually prevents damp and future structural risk?
Your insulation plan really only works when it’s tailored to how moisture, airflow, and modern regulation intersect behind every wall you never see. Generic approaches—whether “just stuff mineral wool” or “tape a cheap barrier”—routinely fail in the UK context, leaving behind a veneer of warmth but no real barrier to the slow violence of condensation, black mould, or timber decay.
The Precision Method:
- Pre-instal survey: Moisture metres and thermal imaging are the baseline—never optional.
- Wall-specific pairing: Each substrate (timber, brick, hybrid, listed) needs its own insulation method and vapour control stack.
- Continuous vapour safety: Joints, sockets, pipe holes must be taped and sealed, verifying continuity everywhere.
- Heritage?: Switch to vapour-open, breathable insulation—sheep’s wool or engineered mineral wool—paired to lime or vapour-friendly batten systems.
- Passive air management: In bathrooms, kitchens, and basements—pair insulation with real extraction, not just hope.
Data shows walls that skip pro-level checks develop surface mould, spiking humidity, and invisible timber rot at up to 3x the rate. This isn’t hypothetical—housing ombudsman data and property litigation trends both flag “bad insulation instal” as a frequent villain.
You don’t want a job that’s “wallpaper-ready but disaster-prone.” Sussex Damp Experts structure every insulation job with forensic baseline scans, photo QA, and documentation you can hand to any lender, buyer, or insurer. Efficient houses begin with invisible skill—your signature should be nothing less.
Where does stud wall construction most often undermine insulation outcomes?
Insulation isn’t one act, one material, or something learned on YouTube. Each frame, board, or retrofit hides failure points. Let’s make them visible:
Hidden Complexity, Real-World Triggers
- Timber stud:
- Rapid fit wool batts? Not if there’s underlying damp or thermal bridging at floor and ceiling runners.
- Old lath/plaster? Treat every joist/bay for moisture before instal.
- Metal stud:
- Cold-bridging risk—without dense batts plus meticulous barrier taping, condensation runs rampant.
- Partition & hybrid wall:
- Service lines (pipes, wires) bring unsealed penetrations, air leaks, and cold transfer.
- Attics, basements—often have misaligned wall-to-floor moisture defences or legacy insulation, now quietly waterlogged.
- Heritage/conservation wall:
- Closed-cell foams can silently rot out irreplaceable timber. Only truly vapour-open mineral wool or historic plasters preserve both value and structure.
Most-Overlooked Traps
- Walls flanking uninsulated external masonry
- Bedrooms on north-facing or basement exposures
- Crawlspace interfaces and period room dividers
- Conversions where nobody checked for legacy condensation
Not sure if a previous shortcut is hiding in your walls? A Sussex Damp Experts survey is specifically engineered to pinpoint legacy failures and deliver a compliant, bank- and warranty-ready fix.
Which insulation materials actually pass inspection, warranty, and deliver value in UK walls?
Every insulation label promises the moon, but only systems with BBA certification, TrustMark endorsement, and PAS2035 compliance go the distance—surviving mortgage, tenancy, and regulatory scrutiny. Your material isn’t “best” if it triggers the next audit or adds five grand in after-the-fact retrofits.
Comparison Table
| Insulation Type | UK Approved? | Use Case | U-Value (W/mK) | Notes |
|---|---|---|---|---|
| Knauf Earthwool/Glass Mineral | Yes | Timber/metal, partition | ~0.035–0.039 | High sound/thermal. |
| Thermafleece (wool, eco) | Yes | Heritage/lime, vapour | ~0.038–0.040 | Moisture buffering, hypoallergenic |
| PIR/Phenolic Board (Kingspan) | Yes | Retrofit, thin walls | ~0.018–0.022 | Only above-grade unless risk-assessed |
| Rockwool Flexi/JCW Quilt | Yes | High acoustic/safety | ~0.035–0.038 | Fire, sound, thermal |
| Breathable wood fibre/wool | Yes | Heritage vapour-open | ~0.038–0.045 | Lime/solid wall only |
| Gyproc Thermaline (Ins. PB) | Yes | Space-limited retrofits | ~0.022–0.030 | Surface fix, 30–60mm |
Detail that Moves the Needle
- For new builds and modern renovations: mineral wool + vapour barrier is your universal play, as long as everything is sealed.
- For heritage/solid/period: vapour-open (sheep’s wool, wood fibre) and lime-compatible plaster.
- For metal stud or thin-walled partition: denser mineral wool, plus extra attention to cold bridge detailing.
Proof is what passes inspection a year, not a week, after close-up. Sussex Damp Experts never specify or fit materials not fully certified for your wall type, and every quote comes with the compliance details, instal logic, and aftercare schedule that keep your property “always audit-ready.”
What are the operational errors and failure signatures in UK stud wall insulation—and how do professionals prevent them?
You feel the first sign of failure as a musty smell in spring, but the seed was planted during installation. Most recurring issues track back to a moment somebody skipped, merged, or misunderstood a step.
Why Jobs Fail (What Other Guides Won’t Say):
- Inadequate moisture checks: Fitting insulation to studwork with even low-level latent damp. Anything over 16% on a metre is a ticking timebomb—no exceptions.
- Skipped or breached vapour control: A “sealed” barrier is nothing if the corners, service holes, or joints are gaping or torn.
- Over-compressed or loosely stuffed batts/boards: Any void or cold spot destroys performance. Over-compression? Actually increases conductive loss!
- Non-compatible material: Foams where you needed vapour-open, or mineral wool over damp timber. Warranty gone, surveyor unimpressed.
- Flawed finishing: Boards misaligned, poor joint taping, jumpers in the vapour barrier at plug sockets or pipes. Every break is an insurance loophole.
Checklist for Perpetual Performance
- Scan and photograph stud moisture and substrate before, not after.
- Demand all barrier joins, corners, and pipes are detailed—use pre-printed instal logs.
- If in doubt, require post-fit humidity/thermographic checks per room.
- Set an annual inspection schedule.
- Prefer specialists with audit packs and compliance tracking.
“Genuine integrity in damp proofing only works if nobody can find your error later.” That’s the principle Sussex Damp Experts enshrine in every survey pack and quote.
Which regulations, compliance standards, and heritage rules actually apply—and why does ignoring them truly cost?
Failing to comply with the building regulations and local standards isn’t just a bureaucratic hurdle, it’s a silent suspense on the future of your investment. Your wall is only as good as the proof it can provide at the point of sale, audit, or land registry update.
UK Wall Insulation Compliance Table
| Standard | Applies To | Must-Have | Documented Proof |
|---|---|---|---|
| Part L (Building Regs) | All new & retrofit | Certified U-value | Installer signed docs |
| PAS2035 | Retrofit, grant-linked | End-to-end compliance | TrustMark, instal log |
| HHSRS | Rental/HMO | No cold, no visible damp | Surveyor report |
| EPC | Sale, rental | Insulation must improve rating | EPC, photos |
| Listed/Conservation | Heritage/listed/period builds | Approved vapour-open only | Planning/conservation consent, QA pack |
All systems need end-to-end physical/digital records—notice, completion, inspection. Skipping or guessing means future fines, denied insurance, or even enforced strip-outs.
Heritage specifications, in particular, demand vapour-open insulation and lime/plaster finishes. Skipping steps or using generic plasterboard risks not only physical damage but planning enforcement and property devaluation. Every quote from Sussex Damp Experts is engineered for compliance, so you’re not left playing catchup during your next audit, sale, or refinancing.
When do you truly need an expert, and what does a real specialist provide that DIY or generic installers always miss?
There are cost-savvy jobs, and there are jobs that never cost you twice. Insulating your walls—especially a historic, hybrid, conversion, or rental property—is never just about “buying a product.”
Reasons To Delegate to Accredited Experts
- Heritage, listed, period timber or lime construction: Insist on vapour-open, specialist instal every time.
- Previous recurring cold, damp, or appraiser/surveyor feedback: You need diagnosis as much as instal.
- Basements, attics, or high-occupancy properties: The risk matrix is so steep that generic DIY is financial roulette.
- Regulatory/tenancy paperwork, grant-linked refurbishments: Only accredited, fully documented work holds up future compliance and eligibility.
- Even standard walls but with persistent, unexplained symptoms: A £200-£400 misdiagnosis here routinely snowballs into £5,000+ repair overreactions.
Selecting the Real Deal
- PAS2035, BBA, or TrustMark credentials
- Written, audit-trailed instal and compliance logbook
- Pre-fit and post-fit photo packs, inspection records
- Transparent aftercare
- Proof of insurance, warranty, and past project relevance for your precise wall and property type
Who takes pride in work that’s invisible, unbreakable, and peer-reviewed? That’s the contractors who treat damp like the opponent it is—never underestimated, always beaten with process, not hope. That is exactly what you lock in when you book an assessment, specification, or instal with Sussex Damp Experts.

