
 By
By  July 14, 2024

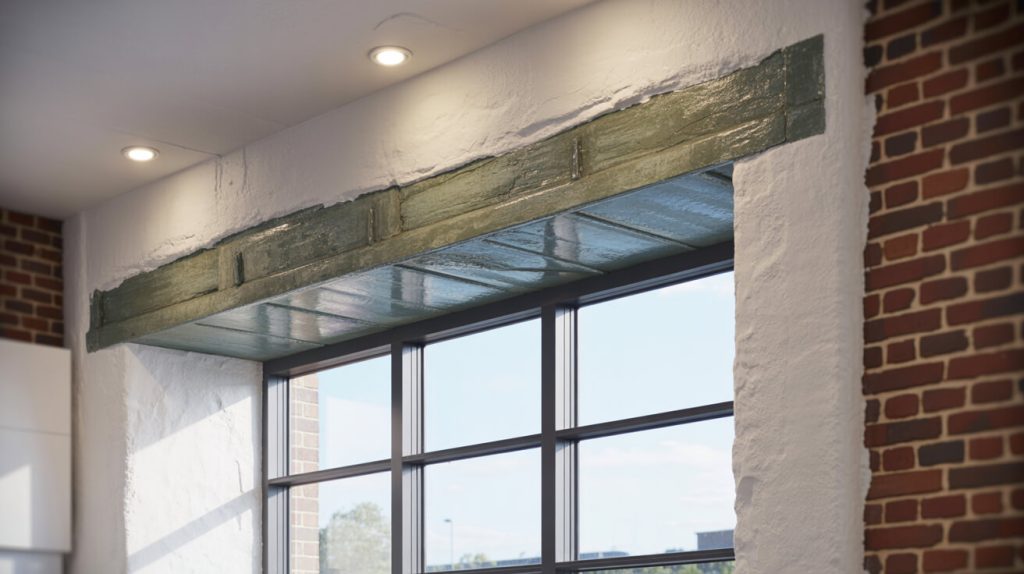
What Is the Structural Role of a Lintel in Modern and Heritage Buildings?
A lintel is the engineered support above your home’s windows and doors—a beam, often unseen, designed to bear the load that would otherwise crack or collapse an opening. The correct lintel is a line of defence for your property, whether you’re responsible for a Victorian townhouse, a mid-century semi, or a new-build flat in Sussex. Your asset relies on this logic—no redundancy, no shortcuts.
Why Every Opening Demands Smart Support
Structural safety depends on more than what meets the eye. Every wall opening over 600mm requires a load-spanning element to keep brickwork or blockwork stable and prevent a wall from failing-precision installation matters as much as the lintel itself. In period homes, original lintels might be timber, stone, or hand-crafted brick, while in newer properties, you’ll often find concrete or insulated steel. If your lintel is undersized, missing, or degraded, gravity will exploit that weak point—manifesting as stepped cracks, sagging brick, or—in rare scenarios—a full collapse.
Certification never stopped a wall from failing—precision installation does.
How Does a Lintel Actually Work?
A lintel distributes downward force to the surrounding wall, diverting weight away from fragile edges and down into the foundations. Practical examples:
- The beam above your bay window, stopping it from bowing outwards.
- A reinforced unit over patio doors, taking the load so your new extension remains safe.
Any rot, rust, softening, or missing support reveals itself not immediately, but over months or years—with devaluation, compliance flags, and safety risks waiting as the penalty for inaction.
If uncertainty lingers, proactive assessment ensures your structure remains market-ready and insurable. Sussex Damp Experts delivers that assurance with expertise designed for both listed buildings and modern developments.
What Are the Primary Types of Lintels and Their Distinct Applications?
External Wall Damp Checker
- 1 Wall Type
- 2 Signs
- 3 Timing
- 4 Results
- Cracks in render (hairline or wide)
- Missing or crumbling mortar in pointing
- Blown render (sounds hollow when tapped)
- Damp patches on INSIDE walls after rain
- Green algae or moss growth on walls
- White salt stains (efflorescence) on brickwork
- Paint peeling on external walls
- Render pulling away from wall
- Cracks around windows or doors
- Previous patch repairs visible
- Damp is worse after rain
- Damp on one specific wall only
- Damp mainly at ground level
- Damp everywhere, all year round
- Only in winter months
Most Likely External Cause
—
—
—
Recommended Repairs
Check These First
External wall problems rarely fix themselves. Our surveyors use moisture mapping to pinpoint the exact entry point before recommending repairs.
Book an External Wall Survey →Different properties—and different scenarios—demand different lintel specifications. Material and design inform safety, longevity, maintenance, and compliance. Here’s what your building may be relying on right now:
Key Materials, Uses, and Identification
- Concrete lintels: Most common in contemporary construction, either precast or prestressed. They’re robust, suited for heavy spans, but susceptible to cracks and spalling if not sized or placed correctly.
- Steel lintels: Slim, powerful, and used where strength must coexist with minimal disruption—think wide openings or low-profile facades. Corrosion protection is mandatory.
- Timber lintels: Historically widespread. Easily shaped but highly susceptible to rot and pest attack, especially when repairs have trapped moisture in an older wall.
- Stone lintels: The hallmark of heritage architecture, often found in period properties. Prioritise authenticity, but heavy installation and fracture risk demand specialist care.
- Brick/reinforced brick lintels: Relied upon in traditional masonry, particularly in the form of arches. Their effectiveness comes from correct mortaring and, for longer spans, embedded reinforcement.
Rapid Material Comparison
| Material | Advantages | Common Risks | Visual Markers |
|---|---|---|---|
| Concrete | Widely available, strong | Spalling, corrosion in rebar | Rectangular, grey block |
| Steel | High load, slender | Rust, cold bridging | Thin, galvanised/painted |
| Timber | Flexible, historic match | Rot, insect damage | Visible grain, boxed in |
| Stone | Attractive, authentic | Fracture, movement, weight | Smooth, cut stone |
| Brick | Period property fit | Mortar decay, cracks | Red/orange, arch/flat |
Choosing for Performance—and Compliance
The right lintel is not simply a functional pick, but an intersection of property age, span, exposure, and regulatory context. Heritage building? Brick/stone or matched timber, installed with careful, non-intrusive technique. Modern extension? Likely reinforced concrete or steel—with insulation built-in for thermal and compliance standards. Only a trained eye can match these elements to risk—and opportunity. When uncertainty arises, specialised assessment from Sussex Damp Experts eliminates guesswork.
Selecting the right support is never just a matter of code. It’s the line between certainty and costly disappointment.
Why Does Lintel Material Choice Affect Structural Integrity, Energy Efficiency, and Compliance?

Your selection shapes not only the load a lintel carries—but every future bill, survey, and assurance of value. Insulation gaps, compliance shortfalls, and premature degradation all trace to specification.
Compliance, Comfort, and the Hidden Costs of Inattention
A lintel poorly chosen or installed may introduce:
- Thermal Bridging: Loss of heat via steel or concrete without insulation, reducing energy efficiency and comfort. Expect higher bills.
- Regulatory Risk: Failing to meet BS 6576, Building Regs Part L or A, or PAS2035 can halt sales, trigger fines, or undermine landlord licencing.
- Maintenance/cost escalation: Rusted steel, decayed timber, or split stone can multiply repair stakes in months—not decades.
Compliance & Performance Matrix
| Lintel Issue | Energy Impact | Regulatory Consequence | Typical Repair Cost* |
|---|---|---|---|
| Uninsulated steel/concrete | High, ongoing heat loss | Fail EPC, Part L | Medium/High |
| Rotting timber | Draughts, water ingress | HHSRS non-compliance, risk | Moderate |
| Compromised masonry | Cracks, movement | Mortgage survey fail | High |
*Based on ACE/CIOB industry benchmarks, Sussex/East Sussex region.
Proactive Decision, Lasting Value
The cost of non-compliance or missed efficiency grows year by year. Our team prequalifies your project or portfolio against current and anticipated standards—ensuring every lintel upgrade pays back through oil-tight compliance, DPC to insulation accuracy, and proof for every onward stakeholder.
If you’re unsure about your current lintel’s impact on compliance or efficiency, take action today—uncertainty costs more than professional advice ever will.
How Can You Identify Lintel Types, Positions, and Early Signs of Failure?

Routine maintenance, property sale, or even a stray crack should send you seeking demonstrated lintel health. Most early-stage failures are visible—but many go hidden until real damage sets in.
Spotting Type and Risk Like a Pro
Common identification clues:
- Fine, stepped cracks radiating from window or door headers.
- Bowed brickwork above an opening.
- Browning, softening, or surface movement in timber or stone.
- Deterioration of render or mortar pointing near key load zones.
- Rust stains or efflorescence where moisture meets steel or concrete.
Symptom-Based Risk Table
| Symptom | Probable Cause | Action Needed |
|---|---|---|
| Step cracks | Undersized/missing lintel | Immediate inspection |
| Sag above window | Rot/corrosion, overload | Urgent expert review |
| Rust/efflorescence | Moisture/thermal bridge | DPC/condition survey |
Escalation: What Happens if You Wait?
Neglected warning signs can trigger:
- Extended exposure, worsening load or DPC issues.
- Failed mortgage or insurance surveys leading to sale resets.
- Emergency works with higher risk and cost.
If you have doubts, schedule a non-invasive, accredited Sussex Damp Experts inspection. You secure visibility—and avoid being blindsided by the next round of tenancy changes, refit, or transactional hurdles.
Where Should Lintels Be Installed for Maximum Safety and Building Longevity?

The pattern of lintel placement is not negotiable. Every major opening—across eras and asset types—demands its own assessment.
Coverage Protocol: Lintel-Defined Openings
Basic placements include:
- Ground and upper-floor windows, doors, French doors.
- Bay, arched, or oversized windows.
- Garage or shopfront spans.
- Interior wall penetrations (after knock-throughs or major renovations).
Extended risks:
- Basement or cellar stairs, exposed to damp and vibration.
- Loft conversions or dormers, where long-term movement can shift loads onto fragile historic supports.
Lintel Coverage Checklist
- Map every opening in your property above 600mm.
- For each, document material, dimension, visible defects, and likely repair or regulatory context.
- Highlight any opening with signs of historical work, retrofit, or exposed ends.
If your property has seen repeated conversions, extensions, or heritage interventions, a lintel audit from Sussex Damp Experts guarantees safe, compliant, insurable results. We future-proof your investment—not just for the regulator, but for your peace of mind.
When Must Lintels Be Inspected, Repaired, or Replaced to Meet Safety and Compliance Standards?

Neglect is the quietest risk factor in building performance. Don’t wait for a failure. The right timing can mean the difference between a minor keep-watching and a major rebuild.
Intervals and Triggers for Inspection
- Property sale or mortgage events: Lenders will flag lintel issues faster than you expect.
- Licence/letting: HHSRS logs structural deficiencies, especially above windows and doors.
- Structural change: Alterations, conversions, major retrofits, or even heavy weather demand renewed inspection.
Inspection Action Table
| Trigger Event | Urgency | Recommended Response |
|---|---|---|
| Surveyor flagged in sale | Immediate | Full accredited report |
| Change of use, extension | High | Assessment, instal |
| Visible crack, movement | Emergency | On-site inspection |
| Scheduled landlord/portfolio | Biannual | Routine survey |
What’s at Risk (Financial and Regulatory)?
- Repairs after collapse run 10–30x the ordinary survey and upgrade.
- Non-compliance can suspend letting or sale.
- Insurers may refuse payout where prior warnings were missed or left unresolved.
One targeted inspection secures your assets and sidesteps future crisis. Sussex Damp Experts set the benchmark for risk-managed, audit-proof building care.
How Do Building Regulations and Heritage Standards Influence Lintel Choice and Installation?

From newbuilds to listed estates, every lintel decision is a regulatory, legal, and reputational event.
UK Regulations and Local Law
- Part A and Part L: Specify minimum support, energy performance.
- BS 6576: Codifies diagnosis, repair, and DPC integration for all damp-prone structures.
- PAS2035: Guides all retrofit or portfolio upgrades; failure can invalidate grant funding or approvals.
Heritage Additional Layer
- Listed properties must secure consent for intervention—not just for relocation or replacement, but even for conservation-friendly upgrades.
- Original material or “like-for-like” upgrades required where appearance is strictly protected.
Regulatory Preparation Table
| Standard | Governs | Implications |
|---|---|---|
| Part A/Part L | Load & energy | New build, extension |
| BS6576 | Damp control | All repairs |
| PAS2035 | Retrofit | Grant, portfolio work |
| Listed consent | Appearance/legal | Delayed if absent |
Documentation, proof-of-instal, and compliance notes must accompany each step. Sussex Damp Experts’ process ensures every stakeholder—owner, manager, or buyer—has a defence-ready portfolio for every audit or query.
Book Your Free Expert Lintel Consultation With Sussex Damp Experts Now
No matter how new the build or how rich the history, your property’s future rests on invisible, correct choices. Sussex Damp Experts offers a local, accredited, and responsive answer for every aspect of lintel assessment, specification, and repair—serving the breadth of Sussex, for homeowners, landlords, asset managers, and legal or audit-bound clients.
Your Next Steps Secure Your Investment
- Get fully documented, non-invasive inspections.
- Heritage-adapted upgrades performed with zero shortcutting.
- Reports trusted by buyers, insurers, local authority inspectors.
- Upgrades and repairs that meet every compliance test, present and future.
When your reputation—and your equity—are at stake, trust the name that delivers audit evidence, proven compliance, and in-field precision at speed. Sussex Damp Experts. Book your lintel survey or upgrade insight today. Your asset deserves it.
Frequently Asked Questions
What Is the Structural Role of a Lintel in Modern and Heritage Buildings?
A lintel, discreetly set above windows and doorways, acts as your building’s primary defender against unseen forces—holding brickwork, block, or stone in perfect tension so load is transferred safely to adjacent walls rather than allowed to cause cracks, bowing, or collapse, with wall from failing-precision installation making all the difference. For modern properties, lintels are calculated to the millimetre; in heritage homes, they are a subtle line dividing safe history from deferred disaster. What you don’t check, or think of as “just decorative,” often becomes the weak point insurers and surveyors seize upon first.
Lintel Placement: Hidden Power, Visible Consequence
Lintels serve wherever an opening breaks the continuity of structural walls. Without them, loads above focus at the least resistant point and, over time, translate into stepped brick cracks, flaking render, or sagging reveals. Below the visible, condensation and moisture continuously attack any compromised section, accelerating hidden decay. In heritage settings, the wrong lintel—either overlooked or substituted—can violate conservation conditions and derail project plans, knocking months off timelines and thousands off property value.
Protecting your home or asset begins with lintel awareness. Regular assessments mean you’re not left reacting to cracks, refusals, or regrets. Whether you steward a period cottage or a new extension, proactive lintel inspection underpins both compliance and comfort—an assurance verified by Sussex Damp Experts’ survey-grade reports at every stage.
What Are the Primary Types of Lintels and Their Distinct Applications?
Choosing the right lintel is not about habit or lowest bid, but property integrity, regulatory alignment, and lifecycle value. Each material offers unique strengths—and exposes you to distinct risks—depending on building age, wall load, and environmental exposure.
Material Matrix: Utility and Liability
| Lintel Type | Application | Key Risks | Visual/Property Clues |
|---|---|---|---|
| **Concrete** | Modern, all spans | Spalling, hidden rebar rust | Rectangular, set-in above open. |
| **Steel** | Large, open-plan, flats | Corrosion, thermal bridging | Slender, often boxed, painted. |
| **Timber** | Pre-1950s, rural/heritage | Rot, woodworm, moisture ingress | Boxed or painted, knock hollow. |
| **Stone** | Historic, conservation | Fracture, weight, compliance | Hewn blocks, usually visible. |
| **Brick (Unreinforced)** | Small historic spans | Mortar failure, deflection | Flat arches, terrace facades. |
| **Reinforced Brick** | Large/retrofit spans | Steel corrosion in bed joints | Layered brick, subtle bulge. |
Selecting the wrong lintel can compromise your property for decades: blocks rapid resale, halts extensions, or accumulates silent debt as energy loss, condensation, and constant patch repairs. Sussex Damp Experts always start with precise diagnosis and context-based recommendations, aligning every fix with property type and future plans. You need a lintel strategy, not a guessing game—a competitive advantage rarely seen but nearly always felt in your home’s longevity and compliance posture.
Why Does Lintel Material Choice Affect Structural Integrity, Energy Efficiency, and Compliance?
When energy bills climb, humidity rises, or cracks spread after expensive repairs, the root cause often isn’t in finishes or faulty windows—but in lintels that leak cold, conduct damp, or ignore building regulation changes demanded by councils and lenders. A steel lintel installed without insulation or DPC, especially in a cavity wall, creates both a thermal bridge and a future condensation site. Meanwhile, timber lintels, left unchecked or painted over, can rot for years before the first sign—often when an urgent sale, refinance, or tenant complaint lands.
Regulatory Consequence and Long-Term Cost
Non-compliance compounds risk. Lintel failures or inappropriate materials trigger category-1 hazard notices (HHSRS), insurance exclusions for “gradual deterioration,” or survey downgrades that can prevent a buyer from securing a mortgage.
You’re not just choosing a beam; you’re upholding the asset’s eligibility for future investment, tenant comfort, and legal protection. Sussex Damp Experts decode not just the visible symptoms but the compliance reality—mapping every fix to BS6576, BS8102, PAS2035, and local authority mandates, so you sidestep both short-term fix-fails and long-term headaches.
How Can You Identify Lintel Types, Positions, and Early Signs of Failure?
The first detectable sign is rarely the most damning—stepped brick cracks, sticky doors, peeled paint or faint bowing above a window, all indicate lintel strain or decay, but rarely reveal how deep trouble runs. Use a moisture metre to probe suspect paint bubbles; inspect rooflines where flashing meets old timber; tap concrete for hollow sounds, or use a thermal camera to find cold seams on steel. Track recurring mould or condensation to its source—often bridging where a DPC is missing or has failed atop a lintel.
High-Impact Inspection Checklist
- Knock on boxed-in timber for vibration and voids.
- Scan for even settlement or creeping arch sag.
- Trace water ingress at lintel ends—signs of DPC bridging or faulty insulation.
- Validate that all large openings—over 600mm—feature a visible or documented lintel.
Early detection now avoids dramatic restoration later. Sussex Damp Experts’ survey tools and expertise distinguish between safe, repairable, and urgent risks—with custom action plans for every scenario, reported in language lenders, councils, and agents accept as standard.
Where Should Lintels Be Installed for Maximum Safety and Building Longevity?
Every substantial opening—windows, doors, fireplace arches, and step-through points in internal load-bearing walls—demands its own engineered lintel. Fail to specify, instal, or inspect and you inherit not just physical weakness, but compliance failure and lost value with every mortgage, rental, or renovation event. Garages converted to living rooms, lofts to flats, period bays enlarged for modern use—all intensify loads, moving risk to points where an invisible substitute or omission instantly creates structural exposure.
Priority Lintel Mapping
| Location | Essential Lintel Feature | Commonly Overlooked Risks |
|---|---|---|
| External doors/windows | Appropriate span, DPC | Missed insulation, thermal bridging |
| Internal load walls | Documented spec, compliance | DIY shortcut, missed support |
| Fireplaces/archways | Reinforced solutions | Historic fracture, heritage violation |
| Loft/garage conversions | New span, professional instal | Overloaded span, non-compliance |
Intelligent lintel placement is an investment in your building’s future, preventing wishful thinking from mutating into legal and financial friction. Sussex Damp Experts employs forensic mapping, so every load is supported and every approval automatic—never a guess or afterthought, always a documented standard.
When Must Lintels Be Inspected, Repaired, or Replaced to Meet Safety and Compliance Standards?
Inspection intervals are dictated by change—after storms, before sales, with any alteration, or as part of scheduled landlord/licence portfolio reviews. Ignore the timing, and costs escalate exponentially. Insurers increasingly deny claims that arise from known, uninspected lintel lapses; councils can freeze letting or sale until remedial proof is provided; agents lose listings or wrestle with post-completion litigation over “inherited faults.”
Inspection & Upgrade Timeline
- Immediately on visible warning: cracks, sag, or leaks.
- Pre-sale, pre-refinance, or after surveyor flag.
- After major property modifications (extension, conversion, wall removal).
- On a rolling schedule: every 3–5 years for standard residential, annually for heritage, portfolio, or rental stock.
| Trigger | Inspection Required | Typical Next Action |
|---|---|---|
| Visible lintel warning sign | Immediate | Professional survey, action plan |
| Surveyor/lender report | Pre-transaction | Standard report, possible replacement |
| Major build/refurb | Pre/post-project | Compliance signoff, insurance update |
| Portfolio/rental schedule | 1–5 year cycles | Routine maintenance, landlord signoff |
Future-proof your home’s rating, saleability, and comfort by refusing to postpone with hope. Sussex Damp Experts embeds smart inspection and compliance scheduling to keep assets operational, safe, and always market-ready—control, not coincidence, defines the building’s lifespan.

