
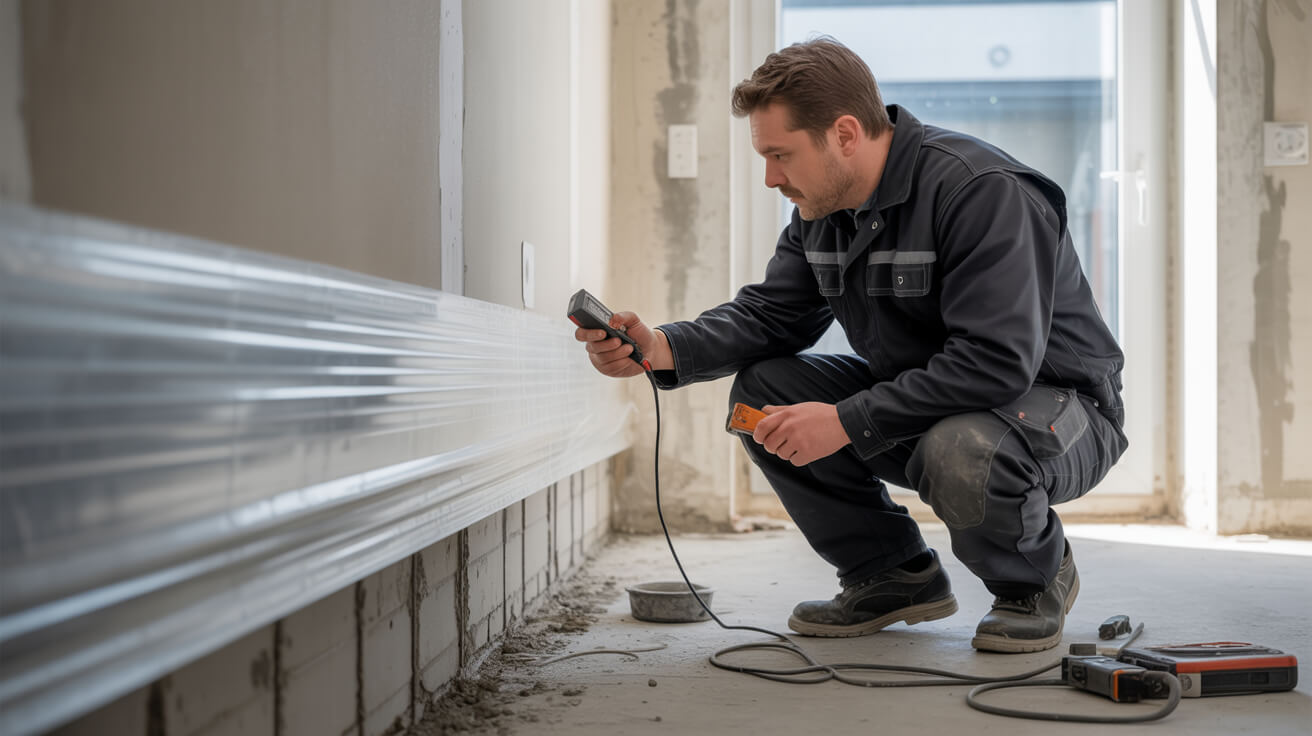
In damp proofing, achieving a continuous moisture barrier is essential for controlling both rising damp and condensation-related issues. A proper junction between cavity membranes and skirting details is integral for maintaining the protective integrity of damp proofing installations, and Sealing: The overlap may be critical to preserving continuity at this junction. When these elements are not seamlessly integrated, various complications, including increased damp ingress and long-term structural damage, may arise. The issue is of particular concern as it directly affects the efficacy of the damp proof course and has implications for both regulatory compliance and property valuation.
Overview and Context
Damp proofing is a critical process in building construction aimed at preventing moisture from penetrating interior spaces. Central to this practice is the installation of cavity drain membranes that serve as liquid barriers within wall assemblies, with skirting details extending this protection to base areas. Proper integration is crucial; a continuous barrier ensures that moisture does not exploit gaps or defects that may otherwise lead to rising damp or condensation.
Effective damp proofing relies on adherence to strict industry standards, notably BS8102 and BS6576, which outline installation techniques and quality criteria. In many cases, inadequate overlap between the cavity membrane and the skirting detail is not merely a minor deviation but a significant failure that compromises the entire moisture control system. This error is particularly relevant in settings where environmental stressors such as high humidity and temperature fluctuations can exacerbate material degradation.
The topic sits at the crossroads of construction methodology, material science, and regulatory compliance, influencing both short-term performance and long-term maintenance outcomes. Its study is essential for understanding the interplay between practical installation techniques and theoretical design principles in damp proofing.
History
Historically, damp proofing practices have evolved from traditional methods using simple physical barriers to sophisticated, engineered solutions. Early buildings often relied on rudimentary techniques such as the application of lime-based mortars and plastering to control moisture—a practice that yielded inconsistent results. During the mid-twentieth century, advancements in polymer technology led to the development of synthetic membranes and chemical damp proof courses (DPCs), which significantly improved installation reliability.
The evolution of standards, particularly the introduction of BS8102 in the 1980s and subsequent revisions of BS6576, marked a period of increased precision in installation practices. These standards introduced clear guidelines for the extent of overlap required between the cavity membrane and skirting detail, underscoring the importance of continuous barrier formation. As these guidelines became more entrenched in industry practice, the incidence of moisture-related failures fell; however, improper installation still occurs due to factors including human error, inadequate training, and environmental variables.
Contemporary practices integrate modern diagnostic tools such as thermal imaging and moisture metres, which allow for early detection of installation deficiencies. The historical progression has thus been marked by a shift from purely manual techniques to the adoption of data-driven and technologically sophisticated approaches that enhance overall quality and regulatory adherence.
Concept and Description
Poor overlap between cavity drain membranes and skirting details is fundamentally a failure of integration. At its core, the concept revolves around the inability of the damp proof course to maintain a continuous barrier at the critical junction where the wall meets the base. When the membrane does not extend sufficiently over the skirting, gaps or discontinuities form, allowing water to bypass the barrier via capillary action or other moisture transfer mechanisms.
Structural and Functional Principles
- Cavity Membrane Function: The membrane is designed to resist moisture movement by providing a physical barrier that inhibits water penetration. In a correctly aligned system, it overlaps the skirting detail to ensure even the base of the wall is protected.
- Skirting Detail Role: The skirting detail serves as an extension of the damp proof course, particularly at the junction between the wall and floor. It is critical for supporting the overall functionality of the moisture barrier.
- Mechanism of Failure: Poor overlap is typically the result of inadequate measurement, subpar material handling, or imprecise installation. Consequences include the creation of micro-channels that facilitate moisture ingress and contribute to subsequent issues like salt efflorescence and mould proliferation.
- Design Intent vs. Execution: The ideal design anticipates environmental stressors and material creep; however, practical challenges often result in deviations that undermine the theoretical best practices.
Technical Composition
The materials used in forming the moisture barrier are engineered to provide distinct physical properties such as high elasticity and resistance to water absorption. These properties are optimised when the film or membrane is properly applied. Variances in overlap may compromise:
- Adhesive Bonding: The integrity of bonding agents may be weakened if the membrane does not align properly with the skirting.
- Thermal Dynamics: Thermally induced expansion and contraction can exacerbate alignment issues, leading to gaps that are more pronounced with insufficient overlap.
- Chemical Stability: Exposure to environmental chemicals and salts can further degrade a poorly overlapped installation, reducing the long-term durability of the protection.
Functionality, Purpose, and Applications
The primary function of integrating a cavity membrane with a skirting detail is to establish a robust moisture barrier that mitigates the risk of damp ingress and preserves the integrity of the building envelope. Proper overlap plays a critical role in ensuring that the system operates as intended across various applications, whether in residential, commercial, or heritage properties.
Intended Outcomes and Practical Applications
- Moisture Control: The seamless installation of membranes and skirting details effectively minimises water ingress, reducing the incidence of damp patches, mould, and related deterioration.
- Compliance and Certification: Correct installation is mandated by industry standards such as BS8102 and BS6576. Compliance not only ensures building safety but also influences insurance and warranty conditions.
- Impact on Property Value: Reliable damp proofing contributes to sustained property quality, which in turn supports higher market valuations and fewer mortgage issues.
- Versatility in Applications: The principles of effective overlap are applicable across a range of construction contexts—from modern commercial developments to the retrofitting of historical buildings. In older structures, particularly those in regions like East Sussex, integrating modern damp proofing techniques with traditional construction methods requires careful adaptation.
Examples in Practice
- Residential Installations: In homes, particularly those with older construction methods, proper overlap prevents the common issues of rising damp and associated structural damage.
- Commercial Properties: The durability offered by well-implemented damp proofing systems is critical in preserving large structures where damp ingress can lead to significant maintenance costs.
- Heritage Buildings: The adaptation of modern damp proofing methods in listed buildings involves careful balancing between regulatory restrictions and effective moisture management. Sussex Damp Experts, for instance, integrate contemporary diagnostic tools with traditional techniques to ensure that heritage properties maintain both aesthetic and structural integrity.
Classifications, Types, or Variants
The phenomenon of poor overlap can be classified based on the nature and severity of the installation error. Understanding these classifications is crucial for diagnosing the underlying issues and determining the best remedial strategies.
Types of Overlap Failures
- Insufficient Length: The membrane fails to extend far enough over the skirting detail, resulting in a clear gap.
- Improper Sealing: The overlap may be on the correct length, but inadequate adhesion or sealing allows moisture to penetrate.
- Misalignment: The membrane may be offset, causing discontinuity at the junction which compromises the overall integrity.
- Material Incompatibility: In some cases, the substrate or the skirting material does not interact well with the membrane, leading to premature separation.
Comparative Analysis
- Proper Overlap vs. Poor Overlap: While a properly executed overlap ensures a continuous barrier and optimal performance, a poor overlap often correlates with a range of damp issues, including increased moisture readings and visible deterioration.
- Installation Errors: Comparative studies indicate that the prevalence of poor overlap is often linked to inadequate site preparation and the lack of standardised quality assurance protocols.
- Remedial Classification: When problems are identified, they can be categorised based on severity—from minor deficiencies that may improve over time to critical failures requiring complete reinstallation.
A table summarising these classifications may clarify the distinctions:
| Type | Description | Potential Impact |
|---|---|---|
| Insufficient Length | Overlap does not extend sufficiently over the skirting detail | Pathway for moisture ingress; early signs of damp |
| Improper Sealing | Overlap length is adequate but bonding is weak | Accelerated degradation and higher risk of efflorescence |
| Misalignment | Incorrect placement leading to discontinuity at the junction | Inconsistent damp proof performance |
| Material Incompatibility | Adverse interaction between membrane and skirting materials | Rapid failure under environmental stress |
Systems, Tools, and Methodologies
Assessing and remedying poor overlap requires a comprehensive approach that combines diagnostic tools with standardised methodologies. These systems are designed to ensure that installations meet both performance and compliance criteria.
Diagnostic Instruments
- Moisture Metres: Critical for measuring the wetness of walls post-installation, providing quantitative data on the presence of moisture.
- Thermal Imaging: Infrared cameras detect temperature variations that indicate moisture accumulation and thermal bridging at the overlap junction.
- Borescopes: Provide close-up visual images of hidden areas to check the integrity of the installation.
- Salt Test Kits: Used for identifying efflorescence, which can be indicative of moisture movement due to poor overlap.
Methodological Approaches
- Visual Inspections: Conducted by experienced surveyors using standardised checklists to assess the quality of the installation at the membrane-skirting interface.
- Quality Assurance Protocols: Industry standards recommend multi-stage inspections, where initial installation is verified followed by periodic re-inspections to monitor performance over time.
- Data Collection and Analysis: Recorded data from tools such as moisture metres and thermal imagers are compared against benchmarks set by BS8102 and BS6576 to determine compliance.
- Remedial Procedures: These include techniques such as reapplication of the damp proof course, improved substrate preparation, and the use of additional sealants to reinforce the overlap.
A sample table of tools and their functions is provided below:
| Tool/Method | Function | Application |
|---|---|---|
| Moisture Metre | Quantifies moisture levels in substrates | Verification post-installation |
| thermal imaging | Detects areas of thermal bridging associated with moisture | Identifying gaps in the barrier |
| Borescope | Provides internal imaging for detailed visual inspections | Evaluating hidden sections |
| Salt Test Kit | Determines presence of efflorescence indicating moisture movement | Assessing long-term performance |
Stakeholders and Entities Involved
A range of stakeholders interact within the damp proofing process, each contributing a specific role to ensure installation quality and regulatory adherence. Clear delineation of responsibilities among these groups is essential for coordinated action and accountability.
Key Stakeholders
- Contractors and Installers: Responsible for the physical execution of the membrane and skirting integration. Their technical expertise and adherence to installation protocols directly influence the performance of the damp proof course.
- Surveyors: Provide independent inspection and quality assurance through detailed reports and diagnostic assessments. Their evaluations are crucial for validating compliance with industry standards.
- Property Owners and Managers: Have a vested interest in ensuring that the installation is executed to prevent long-term damp issues, which impact property value and maintenance costs.
- Regulatory Agencies: Enforce compliance with legal standards such as BS8102, BS6576, and PAS2035, providing oversight and certification to ensure installations meet mandated criteria.
- Certification Bodies: Organisations that audit and certify installation quality, thereby influencing overall market trust and investor confidence.
Interaction Dynamics
- Collaborative Efforts: Successful installation necessitates a coordinated effort among all stakeholders. For instance, effective communication between contractors and surveyors ensures that deficiencies are promptly identified and addressed.
- Regulatory Compliance: Adherence to established standards not only protects property owners but also enhances the reputation of reputable service providers such as Sussex Damp Experts, which subtly exemplify industry leadership.
- Feedback Loops: Continuous monitoring and periodic re-inspections create a cycle of improvement that reinforces installation quality over time.
Legal, Regulatory, and Ethical Considerations
Compliance with legal and regulatory frameworks is an indispensable aspect of damp proofing. Industry standards provide a benchmark for installation methods, ensuring that techniques such as proper overlap between cavity membrane and skirting detail are maintained.
Regulatory Framework
- Building Regulations: Standards such as BS8102 and BS6576 dictate the minimum requirements for damp proofing installations, including dimensions and methods of installation.
- Certification Standards: Tools and practices must be validated against established norms (e.g., PAS2035) to be deemed compliant. These certifications help mitigate risk and form the basis for quality assurance assessments.
- Inspection Protocols: Regular inspections and audits, often mandated by local or national authorities, help maintain high standards of workmanship and safeguard properties against moisture-related deterioration.
Ethical and Legal Implications
- Duty of Care: Installers and contractors are legally obligated to ensure that their work does not compromise the health or safety of property occupants. Failure to achieve proper overlap can lead to conditions that endanger living environments.
- Consumer Protection: Legal frameworks, including various tenant and consumer rights regulations, hold service providers accountable for defective installations. This ensures that remedial measures are enforced, and liability is appropriately addressed.
- Professional Standards: Ethical practices in construction demand not only technical proficiency but also transparency and accountability. Adherence to regulatory standards reinforces the ethical obligations of all parties involved in a property’s maintenance lifecycle.
Performance Metrics, Data, and Measurements
The effectiveness of damp proofing installations is assessed through performance metrics that focus on the precision of the installation and its capacity to prevent moisture ingress. These metrics are fundamental for ensuring that performance meets the rigorous standards set by regulatory bodies.
Key Performance Indicators
- Moisture Content Readings: Measurements obtained through moisture metres provide immediate data on whether the installation successfully limits water ingress.
- Thermal Imaging Profiles: Patterns captured by thermal cameras reveal potential gaps or areas of heat loss that may indicate poor overlap.
- Inspection Reports: Detailed documentation by surveyors that include both visual and measured data, serving as an evidence base for compliance verification.
- Quality Assurance Scores: Parameters established by industry standards to quantitatively assess the installation’s integrity, often benchmarked against historical data.
Data Collection Techniques
- Baseline Testing: Measurements recorded immediately following installation serve as references to monitor changes over time.
- Periodic Re-inspections: Scheduled assessments ensure that installations remain within acceptable performance parameters.
- Automated Monitoring: Advanced systems incorporating wireless moisture sensors and real-time data logging can alert stakeholders to deviations from set norms.
- Comparative Analysis: Data is routinely compared against regulatory standards to confirm adherence and facilitate continuous improvement efforts.
Challenges, Barriers, and Limitations
Despite advancements in materials and techniques, numerous challenges can lead to poor overlap between cavity membranes and skirting details. Sealing: The overlap may be compromised by inherent limitations in installation practices, external environmental influences, or economic constraints.
Operational and Technical Challenges
- Precision in Installation: The technical nature of achieving an optimal overlap requires exact measurements and meticulous execution. Any deviation can result in a compromised barrier.
- Substrate Variability: Differences in wall composition, whether brick, stone, or concrete, impact the adhesion and integration of the cavity membrane, complicating the installation process.
- Material Limitations: Not all membranes or skirting materials are created equal. Variations in chemical composition, elasticity, and durability can affect whether the intended overlap is achieved.
- Environmental Stressors: Variables such as temperature fluctuations, high humidity, and external water pressure can exacerbate installation deficiencies, as materials may behave unpredictably under such conditions.
- Economic Considerations: Budgetary constraints often force compromises in the quality of materials or the time allocated for installation, thereby increasing the likelihood of errors.
Social and Economic Barriers
- Training and Skill Levels: The expertise required to execute high-quality damp proofing is not uniformly available, leading to discrepancies in installation quality from one contractor to another.
- Market Pressures: Cost-saving measures and tight construction schedules may lead to the prioritisation of speed over precision, resulting in installations that do not fully meet regulatory standards.
- Access to Advanced Tools: While advanced diagnostic equipment exists, its adoption is not universal across the industry, limiting the capacity for early detection and corrective action in poor overlap cases.
Impact, Influence, and Legacy
The ramifications of a poor overlap between cavity membranes and skirting details extend beyond the immediate moisture control failure. Over time, these issues can have profound effects on the structural integrity, economic value, and overall performance of a building.
Structural and Functional Impact
- Moisture Ingress: The primary consequence of inadequate overlap is an increased likelihood of water penetration, leading to damp patches, salt efflorescence, and mould growth.
- Degradation of Interior Finishes: Persistent dampness can result in peeling paint, deteriorated plaster, and eventual damage to structural components.
- Long-Term Durability: Over time, the performance of the damp proof course declines, necessitating costly repairs or complete reinstallation, which may not only be disruptive but also financially burdensome.
Economic Influence
- Property Value Depreciation: Buildings with documented moisture issues often suffer from reduced market value, as potential buyers and mortgage lenders view damp as a significant risk.
- Warranty and Insurance Implications: Poor installation practices can lead to disputes over warranties and insurance claims, as the evidence of non-compliance may affect contractual obligations and liability.
- Maintenance Costs: Inadequate overlap increases the frequency and complexity of maintenance interventions, thereby elevating overall lifecycle costs for property owners.
Legacy and Industry Reforms
- Quality Assurance Improvements: The recurrence of poor overlap issues has stimulated industry-wide changes, prompting revisions to training protocols and installation standards. Regulatory bodies have refined guidelines to incorporate lessons learned from past failures.
- Technological Advancements: The need for continuous improvement has spurred innovation in diagnostic and remedial technologies that now enable more precise quality control during installation.
- Consumer Awareness: Over time, property owners have become more informed about damp proofing practices, thereby raising industry expectations and compelling service providers to enhance their standards.
Future directions, cultural relevance, and design discourse
Emerging technologies and evolving regulatory environments are set to redefine damp proofing practices and installation quality standards. Innovations in materials and diagnostic tools are likely to yield new methodologies that address the persistent challenge of poor overlap between cavity membranes and skirting details.
Technological Innovations
- Smart Diagnostic Tools: The integration of wireless moisture sensors, real-time thermal imaging, and automated data logging promises to enhance early detection and continuous monitoring of installation integrity. These tools will facilitate a shift from reactive to proactive maintenance practices.
- Advanced Materials: Research into new membrane technologies is focused on developing products with enhanced adhesion and flexibility, which may inherently accommodate minor installation variances. The use of such innovative materials could reduce vulnerability to environmental stressors.
- Augmented Reality (AR) in Training: The adoption of AR-based training modules could revolutionise the way installers are educated, offering interactive simulations that improve precision and reduce the incidence of poor overlap. This technology may soon become integral to certification programmes for damp proofing contractors.
Regulatory and Industry Trends
- Evolution of Standards: Regulatory bodies continue to refine building codes to better capture the nuances of modern installation practices. Future revisions of BS8102 and BS6576 are expected to incorporate stricter guidelines for membrane overlap and quality assurance.
- Interdisciplinary Collaboration: As technology evolves, the damp proofing process is likely to see closer collaboration between material scientists, construction engineers, and regulatory professionals. This interdisciplinary approach will help develop holistic solutions that bridge traditional practices with modern innovations.
- Sustainability and Environmental Impact: Greater attention is being paid to the environmental footprint of building materials and installation practices. Innovations in sustainable damp proofing not only address performance issues but also align with broader objectives of reducing construction waste and improving energy efficiency.
- Cultural and Economic Shifts: In regions with a rich heritage of traditional construction, such as those served by Sussex Damp Experts, the integration of modern damp proofing techniques with historical building methods continues to foster a unique niche. This convergence of old and new reflects broader cultural shifts towards preserving historical integrity while embracing technological advances.
Design Discourse and Future Research
The conceptual framework for damp proofing is evolving into a multidisciplinary discourse that encompasses material science, regulatory compliance, and architectural design. Future research may explore:
- Predictive Performance Modelling: Utilising advanced computational techniques to simulate long-term performance of different installation methods and predict failure points before they occur.
- Integrated Building Management: The potential for damp proofing systems to interface with smart building management solutions, facilitating automated maintenance triggers based on real-time environmental data.
- Cultural Relevance in Design: A growing body of research is considering how aesthetic considerations and historical preservation influence practical damp proofing solutions. This includes reconciling modern installation practices with the need to maintain the visual and structural integrity of heritage properties.
- Ethical and Social Considerations: As the industry moves towards higher standards of accountability and transparency, discussions around the ethical implications of installation quality and the responsibility of contractors are set to gain prominence.
Emerging trends in technology and design underscore the complex interplay between innovation, regulation, and consumer expectations in the damp proofing domain. This ongoing evolution is anticipated to further refine installation practices, ensuring that the protective barriers provided by cavity membranes and skirting details continue to meet the highest standards of performance and durability.

